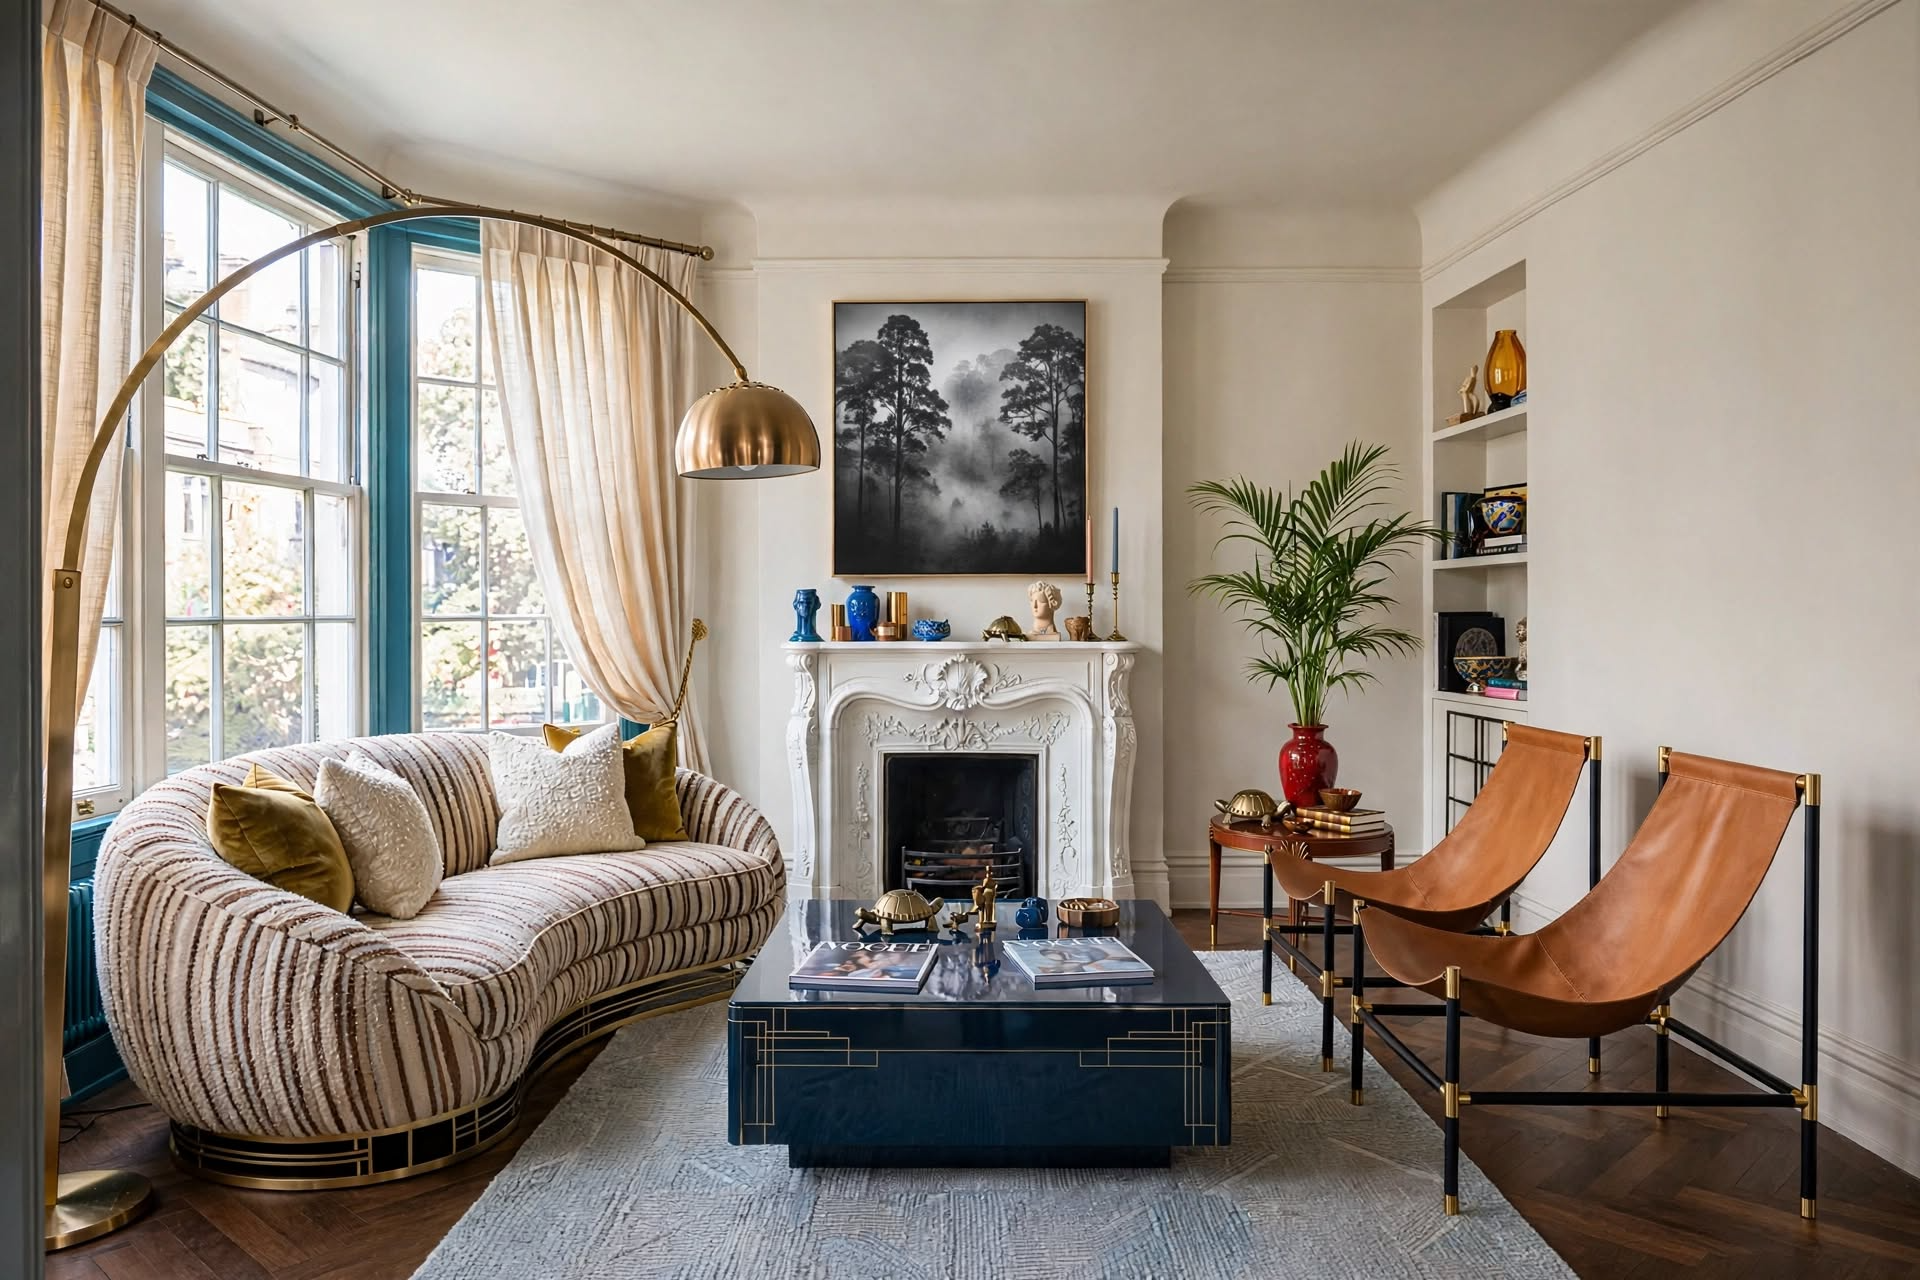
Furniture for a small living room works best when you scale down the anchor piece, leave 30–36 inches of walking clearance, and choose raised-leg, multi-functional pieces that keep sightlines open. Get the sizing right first — style comes second.
If your living room feels crowded the second you walk in, it’s rarely a “not enough square footage” problem — it’s a furniture-scale problem. Most people furnish a small room with showroom-sized pieces that were never designed for the space, and then wonder why the room feels tight.

This guide breaks down exactly how to choose furniture for a small living room — the sizing rules, the categories that punch above their footprint, three real layout strategies, and the material choices that make a room read bigger than it is. No filler, no “just declutter” advice. Just the numbers and the reasoning designers actually use.
The Designer’s Secret Cheat Sheet
Every formula, sourcing trick, and layout shortcut in this guide comes straight from it — sizing rules, spacing math, and the room-by-room playbook professional designers charge for. A one-time resource, not a subscription.
Shop the Cheat Sheet — $19Quick Summary: Best Furniture for a Small Living Room by Space-Saving Benefit
| Furniture Item | Primary Space-Saving Benefit | Best For |
|---|---|---|
| ShopLoveseat / Apartment Sofa | Shallow 32–36″ depth frees floor space | Rooms under 150 sq ft |
| ShopNesting / C-Tables | Slide away when the surface isn’t needed | Sofa-side seating |
| ShopArmless Accent Chair | Adds seating without visual bulk | Corners & tight nooks |
| ShopSlim Storage TV Console | Holds media without a bulky media wall | Long, narrow rooms |
| ShopStorage Ottoman | Footrest + hidden storage + guest seating | Multi-use living rooms |
| ShopTripod Floor Lamp | Slim legs light corners without floor-level furniture | Rooms needing ambient light |
The Golden Rules of Scaling Furniture for a Small Living Room

Direct answer: The single biggest mistake people make when choosing furniture for a small living room is buying showroom-scaled pieces — an oversized sectional, a 60-inch coffee table, a media console meant for a family room. Scale, not quantity, is what makes a small room feel cramped.
Measure Floor Space vs. Clearance Pathways
Before you shop, measure the negative space — the paths people actually walk through — not just where furniture will sit. This is the number one thing designers check first, and it’s the number one thing most buying guides skip entirely.
- Step 1: Measure your main walkway (door to hallway, door to kitchen). Keep it between 30–36 inches wide, minimum.
- Step 2: Leave 18 inches between the front of your sofa and your coffee table — enough to walk through, tight enough to still feel connected.
- Step 3: Leave at least 14–16 inches between the coffee table and a TV console or media wall.
- Step 4: Sketch the walkways on paper before you sketch the furniture. If the walkway sketch doesn’t work, no furniture arrangement will fix it.
The Visual Weight Trick (Legs vs. Boxy Bases)
Two sofas with identical dimensions can make a room feel completely different sizes, depending on whether you can see the floor underneath them. This is visual weight, and it’s the fastest, cheapest way to make furniture for a small living room feel less bulky.
- Step 1: Prioritize furniture with raised, tapered legs (4–8 inches off the ground) over skirted or boxy bases.
- Step 2: Check that light can pass under the sofa, chairs, and console — this reads as “floating” furniture rather than a wall of upholstery.
- Step 3: Choose thin metal or wood legs over thick block legs; the eye registers thinner legs as less visual mass.
- Step 4: Avoid furniture with a solid, floor-touching front panel unless it’s doing double duty as storage.
Scale Down the Anchor Piece
Your sofa sets the scale for every other decision in the room. An 80-inch sofa instead of a 96-inch sectional doesn’t just save floor space — it changes how every other piece gets arranged around it.
- Step 1: Measure your longest usable wall and subtract 24 inches (for clearance on both ends). That’s your sofa’s maximum length.
- Step 2: In rooms under 200 sq ft, cap sofa length at 80–84 inches.
- Step 3: If you need more seating capacity, add an armless accent chair or a compact ottoman instead of upsizing the sofa.
- Step 4: Choose a sofa depth of 32–36 inches (shallow) rather than a deep 40+ inch lounge sofa — it reads smaller and still seats comfortably.
Walkways
30–36 inches minimum through any main path
Sofa to Table
14–18 inches between seating and coffee table
Sofa Length
Wall length minus 24 inches, capped near 80–84″
Essential Furniture Categories for a Small Living Room

Once the sizing rules are set, the next decision is which categories of furniture for a small living room actually earn their footprint. These four categories consistently outperform standard furniture in small spaces.
Compact Seating: Loveseats, Apartment Sofas & Armless Accent Chairs
Direct answer: A loveseat or apartment-depth sofa paired with one armless accent chair usually seats the same number of people as an oversized sectional, at a fraction of the visual footprint.
Armless accent chairs are the most underrated piece of best furniture for small spaces — because there are no arms eating up 6–8 extra inches on each side, they slide into corners and tight nooks that a standard chair can’t touch, adding real seating without adding visual bulk.

81.5″ Velvet Square Arm Convertible Sofa
A corner-friendly sleeper at apartment scale — square arms keep the silhouette tight while the velvet upholstery adds warmth without visual weight.
Converts to a bed for overnight guests without adding a second piece of furniture to the room.
Check Current Price
3-in-1 Pull-Out Sleeper Loveseat, Corduroy
A shallow-depth loveseat that folds flat for guests, with a boneless fixed-shape frame that keeps the cushions from sagging into the walkway over time.
The easiest upgrade if your current sofa is the reason the room feels tight.
Check Current Price
Felicia Velvet Barrel Chair, Tufted Back
The rounded barrel shape has no arms and no hard corners, so it reads soft and small even sitting close to a walkway.
Pulls double duty as a reading nook chair when it’s not hosting guests.
Check Current Price
Swivel Barrel Accent Chair
A 360° swivel base means one chair can face the TV, the conversation area, or the window without needing extra floor space to reposition it.
Good pick when you need flexible, not fixed, seating.
Check Current PriceSmart Storage Coffee Tables & Lift-Top Consoles
A lift-top coffee table solves two problems most small living rooms have at once: nowhere to hide clutter, and nowhere to work from home. The tabletop rises to counter height, turning a coffee table into a temporary desk without adding a second piece of furniture.
- Step 1: Choose a coffee table no wider than 40% of your sofa’s length.
- Step 2: Prioritize a lift-top or storage-shelf design if the room doubles as a home office.
- Step 3: Keep the table height within 1–2 inches of your sofa’s seat height for visual continuity.
Nesting & C-Tables Instead of Bulky End Tables
A nesting set of two or three tables gives you the surface area of one large end table, but only occupies the footprint of the smallest piece when it’s not in use. C-tables go a step further — their base slides directly under the sofa arm, saving the side-floor space a traditional end table would need entirely.

Sled-Base 2-Piece Nesting Coffee Table
Slide the smaller table out for a laptop or drink tray, then tuck it back under the larger one when guests need the floor space.
Two surfaces, one footprint — the definition of multi functional furniture for small living rooms.
Check Current Price
Industrial Nesting Table Set
Metal-frame nesting tables with a small enough base to double as apartment nightstands if your layout ever changes.
A flexible starter set if you’re still figuring out your final layout.
Check Current Price
18″ Solid Wood Tray Top End Table
A raised-leg silhouette with a removable tray top keeps this from reading as a heavy, floor-bound piece next to a small sofa.
Ideal side table when you want warmth without wide footprint.
Check Current Price
Modern Farmhouse End Table
Sized for tight spaces, with an open lower shelf that keeps sightlines clear instead of a boxed-in base.
A budget-friendly way to add a landing spot without crowding the sofa.
Check Current PriceMulti-Functional Ottomans & Bench Seating
A storage ottoman is one of the few pieces of furniture that solves three problems for the price of one: it’s a footrest, hidden storage for blankets or remotes, and extra seating the moment guests arrive. In a small living room, that’s a better return on floor space than almost any other single item.

Round Sherpa Ottoman with Storage
A soft, rounded silhouette with no sharp corners to catch a walkway, plus a lift-off top that hides blankets and remotes.
Rolls into place as extra seating the second guests arrive.
Check Current Price
Upholstered Storage Footstool
A compact footprint that still holds enough storage for throws and extra pillows, without competing with the coffee table for floor space.
An easy first upgrade if you don’t have a coffee table yet.
Check Current PriceHow to Arrange Furniture in a Small Living Room (3 Layout Strategies)
Buying the right furniture for a small living room only solves half the problem. Where you put it determines whether the room feels open or boxed in. These three layouts cover almost every small living room shape.
Layout 1: The Long & Narrow Living Room Solution

The instinct in a long, narrow room is to push every piece against the long walls — it feels efficient, but it actually creates a bowling-alley effect that emphasizes how narrow the room is.
- Step 1: Float the sofa a few inches off the long wall instead of pushing it flush.
- Step 2: Angle seating toward the center of the room to break the corridor feel.
- Step 3: Use a rug to define a square-ish seating zone within the rectangular room, rather than letting furniture trail the full length.
Layout 2: The Studio / Open-Concept Zone Strategy

In a studio or open floor plan, furniture has to do the job walls usually do. A sofa back or a low credenza placed perpendicular to a wall creates a visual boundary between the living area and the sleeping or dining zone, without blocking light or sightlines.
- Step 1: Position the sofa with its back facing the zone you want to separate (bed, dining table, entry).
- Step 2: Keep the divider piece under 36 inches tall so it zones the space without visually cutting the room in half.
- Step 3: Anchor both zones with their own rug to reinforce the separation without adding a physical wall.
Layout 3: The TV & Focal Point Alignment

A bulky media console is one of the most avoidable pieces of furniture in a small living room. Wall-mounting the TV removes it from the floor plan entirely and frees up 12–18 inches of depth along that wall. If you’d still rather have a landing spot for a streaming box or router, a slim storage console beats a full-depth media wall every time.
- Step 1: Mount the TV at seated eye level, roughly 42–48 inches from the floor to the screen’s center.
- Step 2: If you skip wall-mounting, choose a console no deeper than 14–16 inches with a slim, storage-forward profile.
- Step 3: Center the sofa on the TV’s focal point rather than the room’s geometric center — it reads more intentional.

35.4″ Storage Credenza / Media Console
A slim-depth credenza with closed storage, so cable clutter and streaming boxes stay hidden instead of adding visual noise to the wall.
The compromise pick if you’re not ready to fully wall-mount.
Check Current Price
65″ Mid-Century Entertainment Console
Open cubbies and tapered legs keep this from reading as a heavy media wall, even at a wider width.
A budget-friendly way to add storage without the bulk of a boxy console.
Check Current PriceDo This
- Float furniture slightly off walls to create depth
- Wall-mount the TV to remove console bulk
- Angle seating toward the room’s center
Not This
- Push every piece flush against the walls
- Center a large sectional in the middle of the floor
- Buy a media console “just in case” storage is needed
Color, Texture & Material Choices That Expand Small Rooms

Once scale and layout are handled, materials do the rest of the work. When it comes to choosing furniture for a small living room, the right materials keep sightlines uninterrupted, which is what actually reads as “spacious” — regardless of square footage.
Glass, Acrylic & Open Metal Frameworks
A glass-top coffee table or an acrylic side chair takes up physical space but almost no visual space, because your eye passes through it instead of stopping at it. Open metal frameworks do the same job at a lower price point.
Tonal Upholstery vs. High-Contrast Colors
Matching your sofa’s tone closely to your wall color removes the hard visual break where furniture meets wall, which makes the room read as one continuous space instead of a room full of separate objects. Save high-contrast color for one accent piece — a chair, a pillow, a lamp — not the anchor sofa.

66″ Tripod Floor Lamp
Slim tripod legs keep the base visually light, and vertical light throw fills a corner without needing floor-level furniture.
Corners are usually wasted space — this puts them to work.
Check Current Price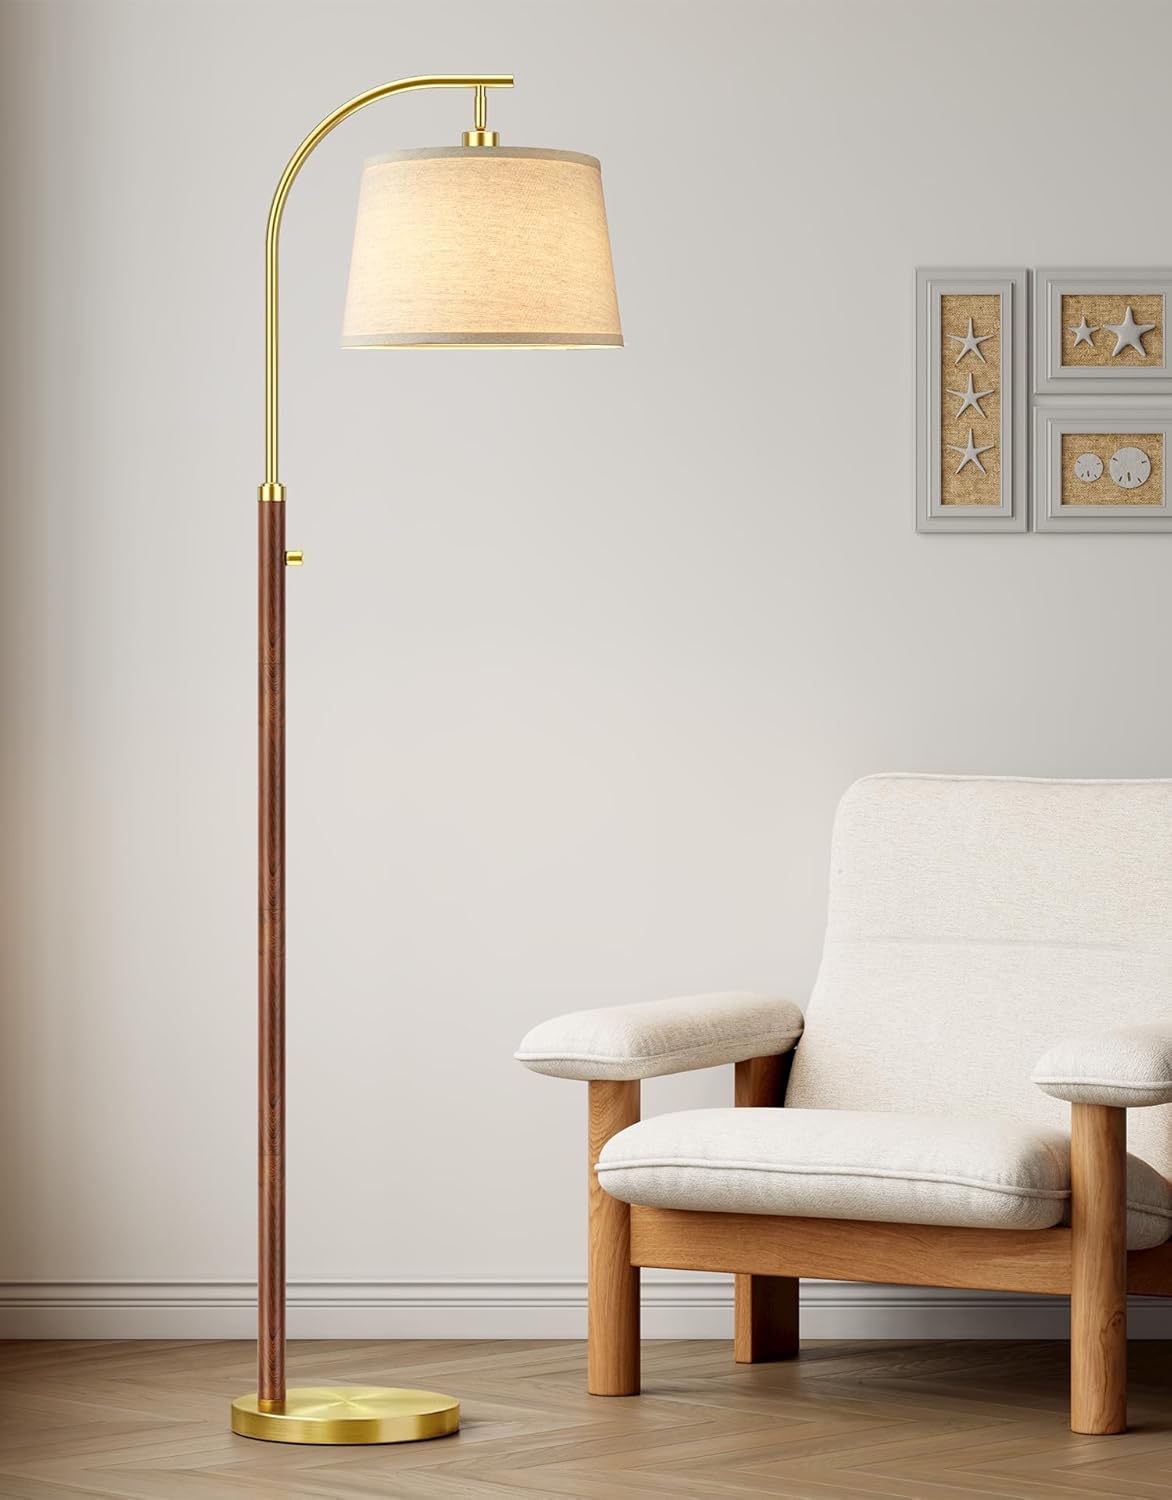
Dimmable Modern Standing Lamp
A slim pole silhouette with a dimmer, so one lamp can handle both reading light and ambient evening light.
One fixture doing the job of two saves floor space for seating instead.
Check Current Price
26.5″ Sculptural Table Lamp, Linen Shade
A sculptural base gives a nesting or end table a focal point without adding another separate decor object to the surface.
One statement lamp reads more intentional than three small accessories.
Check Current Price
Compact Bedside & Side Table Lamp
Scaled for a small side or end table so it doesn’t overpower a nesting table’s already-limited surface area.
Right-sized lighting for right-sized tables.
Check Current PriceDesigner’s Cheat Sheet: Formulas for Furniture for a Small Living Room
- ◆ Main walkway: 30–36″
- ◆ Sofa to coffee table: 14–18″
- ◆ Coffee table to TV: 14–16″
- ◆ Sofa length: wall length minus 24″
- ◆ Sofa depth: 32–36″ (shallow)
- ◆ Coffee table width: ≤40% of sofa length
- ◆ Legs raised 4–8″ off the floor
- ◆ Prioritize glass, acrylic, open metal
- ◆ Tonal upholstery over high contrast
Ready to Furnish Smarter?
Grab The Designer’s Secret Cheat Sheet for pro sourcing tips, sizing formulas, and layout shortcuts you can use on your next room.
Get the Cheat SheetFurnishing a small living room isn’t about owning less — it’s about choosing furniture for a small living room that was actually built for the space you have. Get the clearances right, scale the anchor piece down, and let materials like glass, open metal, and tonal upholstery do the rest of the work. The room won’t just look bigger. It’ll finally feel like it fits.
If you want the full formulas, spacing rules, and layout math from this guide (and every other room in your home) in one place, grab The Designer’s SECRET Cheat Sheet — it’s the shortcut version of everything a designer checks before calling a room finished.
And if you want more of this in your feed, come find us @thedecorholic on Instagram, Facebook, TikTok, and Pinterest for more room-by-room styling breakdowns like this one.
Frequently Asked Questions
CATCH THE LATEST IN HOME DECOR TRENDS:

Steal These 16 Expert-Approved Decorating Secrets

Accessorize a Small Living Room: 7 Genius Styling Secrets

How to Make a Small Room Appear Bigger

How to Make Your Home Look Expensive
GET CAUGHT UP ON ALL THE INSPIRING DECOR TIPS:

Best Fireplace Makeover Ideas

How to Make a Gallery Wall: The Complete Step-by-Step Guide (Even If You’ve Never Hung a Picture)