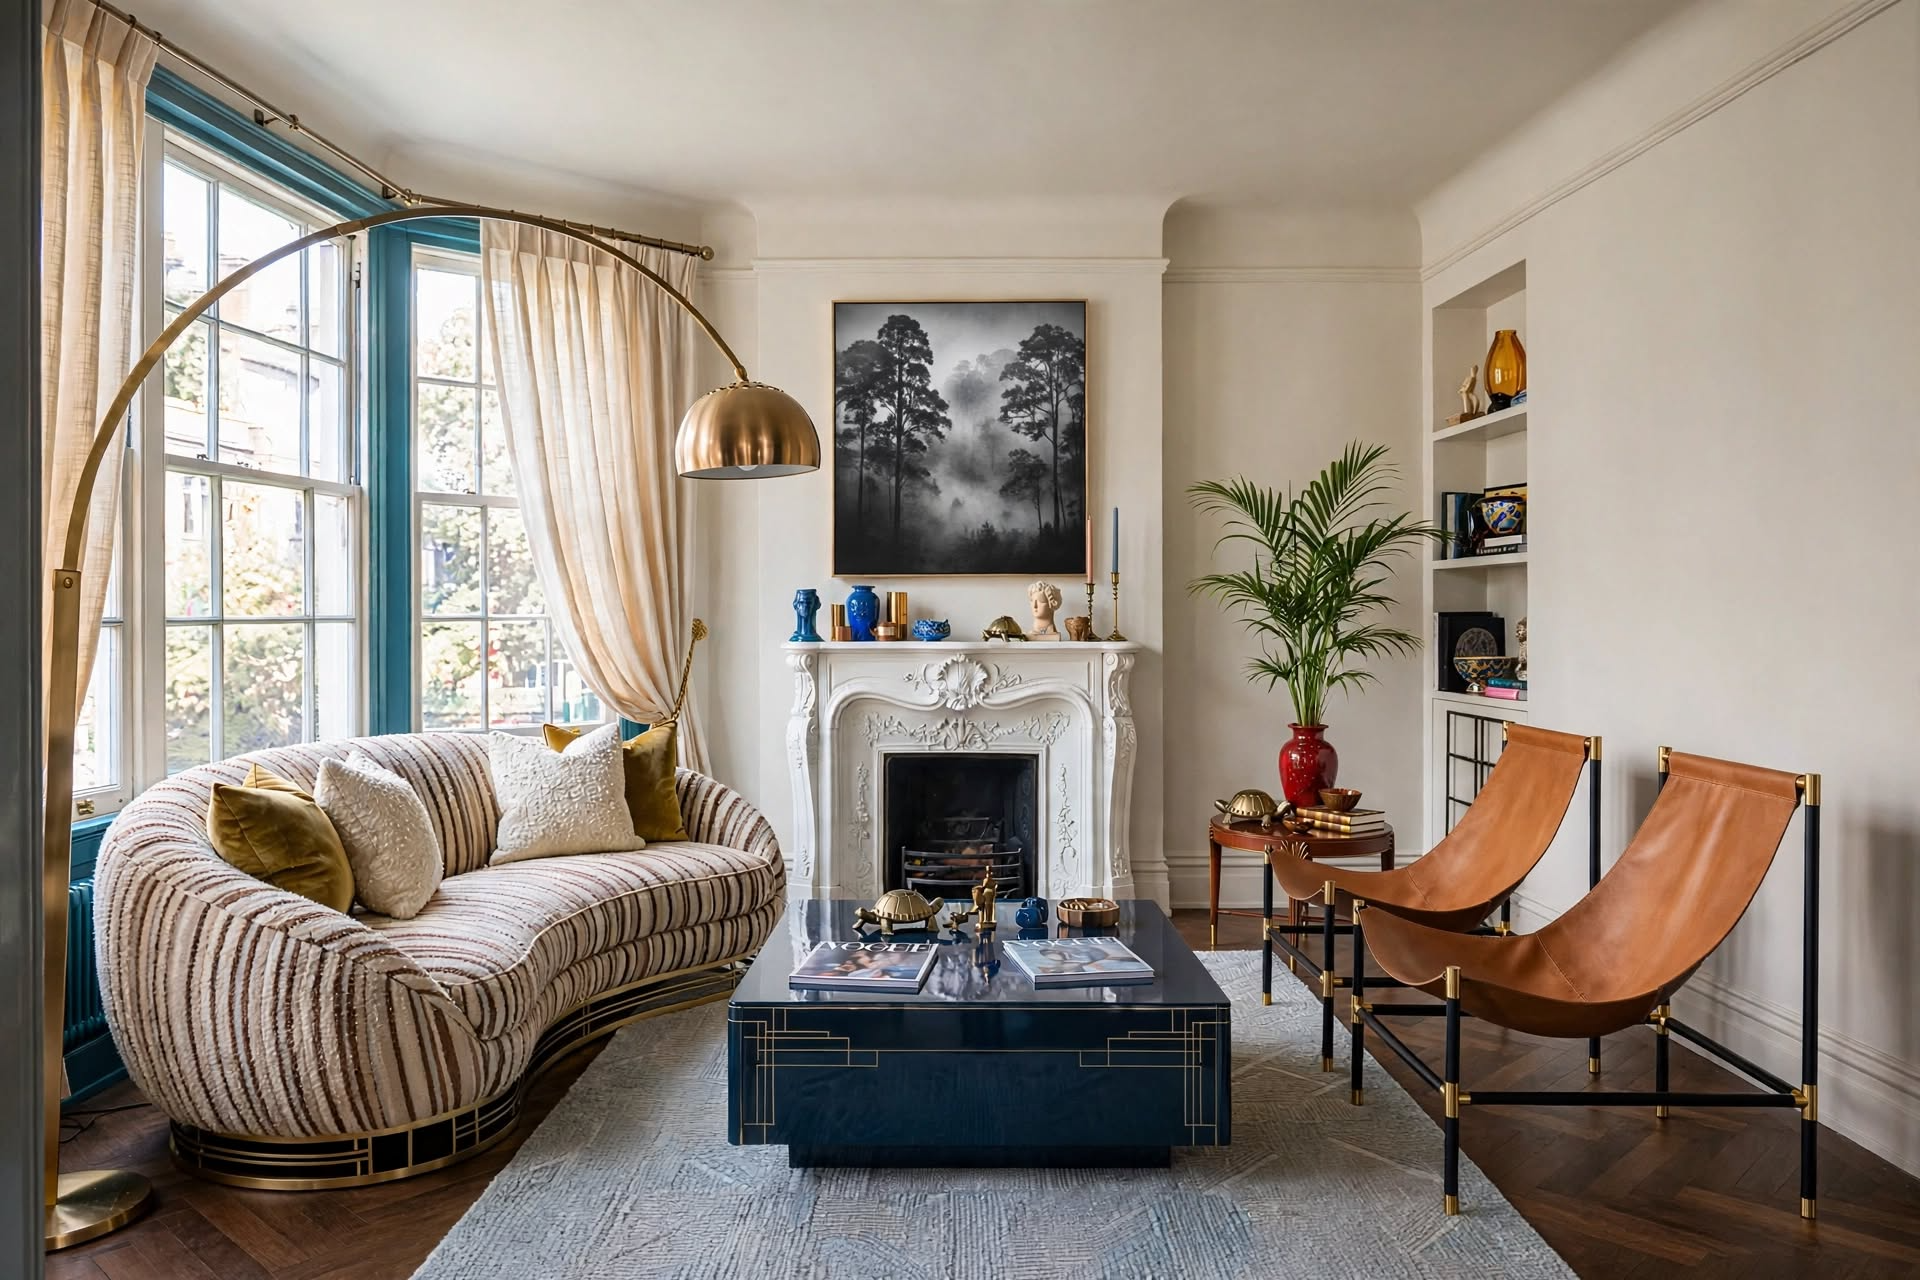
To decorate a small living room, pick furniture sized to the room (not the showroom), leave 30 inches of walkway clearance, anchor the space with a rug that reaches under your front furniture legs, and layer three light sources instead of one overhead fixture. Scale beats quantity every time.
If you’re trying to decorate a small living room, you already know the frustration: every sofa in the store looks perfect until it’s crammed into your actual floor plan, swallowing the walkway and making the whole room feel like a furniture showroom rather than a place to live. It’s not your taste. It’s math — most small living rooms fail because the furniture scale is wrong, not because the decor is wrong.
This guide skips the generic “declutter and use light colors” advice you’ve already read a dozen times. Instead, you’re getting the actual spacing formulas, furniture ratios, and layout rules designers use on 200–350 square foot rooms — plus exactly which pieces to buy at three price points, so you’re not guessing.

In This Guide
+
Start With a Floor Plan, Not a Furniture List

Most people decorate a small living room backward — they buy pieces they like, then try to fit them into the space. Designers do the opposite. They measure the room first, decide how people need to move through it, and only then shop. This single change in order is why professionally styled small rooms feel open and DIY ones feel cramped, even with similar furniture.
Step 1: Measure your room’s total square footage and mark every fixed point — doors, windows, outlets, vents — on a simple sketch or free tool like RoomSketcher.
Step 2: Identify your primary walking path (usually door to door, or door to hallway) and keep it clear on your sketch. This path needs a minimum of 30 inches of width.
Step 3: Choose one “anchor wall” for your sofa — ideally the longest uninterrupted wall that isn’t broken up by doorways.
Step 4: Build outward from the anchor wall in this order: seating, then coffee table, then storage, then accents. Decide furniture before decor, every time.
Walkways
30″ minimum for a single walking path, 36″ if it’s the main household route.
Coffee Table Gap
14–18″ between sofa edge and coffee table — close enough to reach, far enough to walk around.
Seating Distance
Keep conversation seating within 8 feet of each other so people aren’t shouting across the room.
How to Decorate a Small Living Room With Right-Sized Furniture

Furniture scale — not furniture quantity — is what makes or breaks any attempt to decorate a small living room. A single oversized sofa can eat 40% of your usable floor space, while two right-sized pieces in the same footprint create a room that reads as full and finished. The goal isn’t “less furniture.” It’s furniture proportioned to the room.
Choose a Sofa Sized for the Room, Not the Showroom
For a small living room, look for a sofa between 66–75 inches wide with legs (not a skirted base) so light passes underneath and the floor reads as continuous. Depth should stay under 35 inches so it doesn’t dominate a narrow room.
Why it works: Visible floor space under furniture tricks the eye into reading the room as larger, because the brain measures a room by how much floor it can see, not by wall-to-wall square footage.
Step 1: Measure your anchor wall and subtract 12 inches on each side for breathing room.
Step 2: Confirm the sofa has exposed legs at least 4 inches tall.
Step 3: If the room is under 150 sq ft, consider a loveseat instead of a full sofa — it keeps the 30-inch walkway rule intact.

73″ Square Arm Sofa
Solves the “too big for the wall” problem with a 73″ frame and exposed block legs — sits right at the sweet spot for a small anchor wall.
Designer’s take: this is the size we default to when we decorate a small living room under 200 sq ft.
Shop the Sofa
71.25″ Chenille Loveseat
Ideal for apartments — removable washable cover and a compact 71″ footprint solve both the space and the renter-durability problem.
Best for studios and rooms under 150 sq ft.
Shop the LoveseatAdd an Accent Chair Without Losing Floor Space
A swivel or slipper-style accent chair under 34 inches wide adds a second seat without blocking your walkway, and swivel bases let one chair serve two conversation zones.
Why it works: A single flexible chair does the job of two fixed ones, which is the entire strategy behind small-space seating.
Step 1: Place the chair at a 45-degree angle to the sofa rather than directly facing it — this uses corner space that’s otherwise wasted.
Step 2: Choose a chair with legs, matching the same “visible floor” rule as your sofa.
Step 3: If you need flexibility for movie nights or hosting, prioritize a swivel base over a stationary one.

34″ Boucle Swivel Armchair
Solves the “one chair, two zones” problem — swivels to face the sofa or the window without needing extra floor space.
Renters love this one because it doesn’t commit the room to a single layout.
Shop the Chair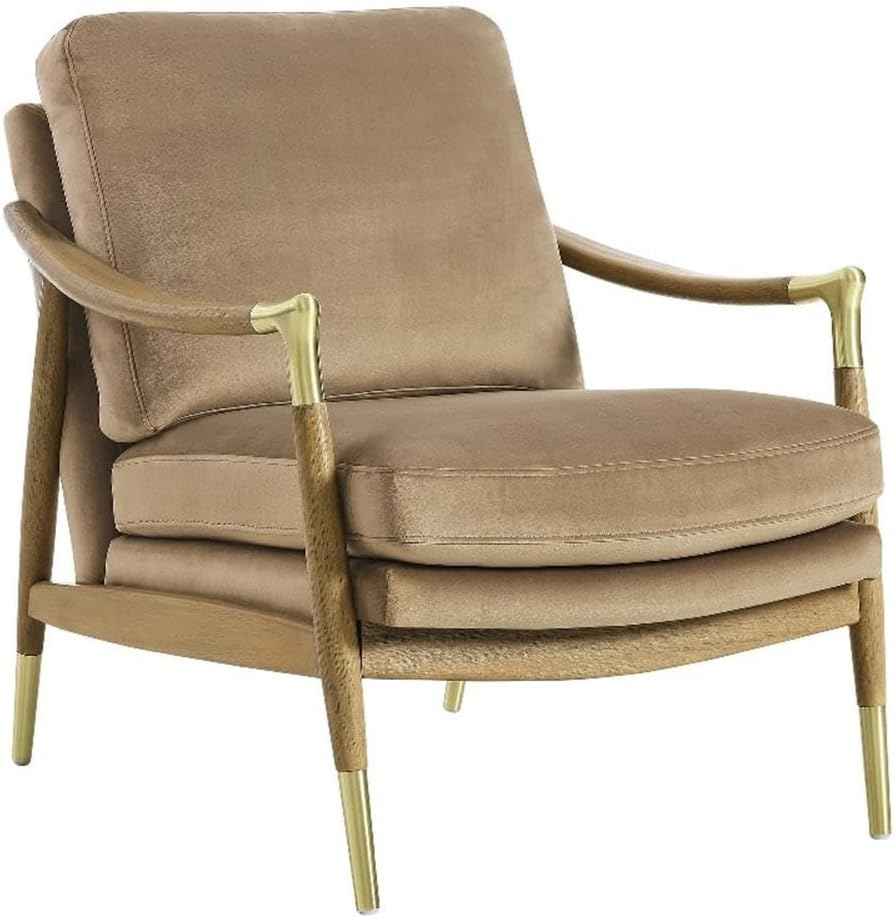
Mid-Century Velvet Armchair
Stain-resistant performance velvet solves the “small room, big traffic” wear problem, with a slim wood frame that keeps sightlines open.
Best for a reading corner near a window.
Shop the Chair
Faux Leather Accent Chair
Deep enough recline for movie-night viewing distance without pushing the sofa back — solves the “no room for a second seating tier” problem.
Pairs well opposite a wall-mounted TV setup.
Shop the ChairOne of the trickiest ways to decorate a small living room is when it opens straight into the kitchen — treat the sofa back as the wall — a console table or bookshelf behind it visually divides the zones without adding a physical wall or losing square footage.
Layer Color, Rugs and Lighting to Make the Room Feel Bigger

When you decorate a small living room, color and light do more to expand it than any layout trick. A room painted in one continuous tone — walls, trim, and all — removes the visual “stop points” that make a space feel chopped up and small. Lighting works the same way: one overhead fixture flattens a room, while three light sources at different heights make it feel dimensional and larger.
Size Your Rug So It Doesn’t Shrink the Room
All four legs of your sofa and chairs should sit on the rug, or at minimum the front legs — a rug that only fits under the coffee table reads as a bath mat and visually shrinks the entire seating area.
Step 1: Measure the outer edge of your full seating arrangement (sofa + chair).
Step 2: Add 6 inches of buffer, then buy the closest rug size — for most small living rooms, that’s 8×10.
Step 3: Center the rug on the seating group, not the room.

Moroccan Hand-Tufted Wool Rug
Cream/black colorway hides foot traffic while keeping the room light — solves the “small room can’t handle a bold rug” myth.
Shop the Rug
Machine-Woven Area Rug
Budget-friendly 8×10 sizing solves the coverage problem without the hand-tufted price tag.
Shop the Rug
Handmade Wool Mid-Century Rug
Green and brown tones solve the “renter rug needs to work with existing furniture” problem across most palettes.
Shop the RugLayer Three Light Sources Instead of One
Pair one floor lamp (ambient), one table lamp (task), and natural or accent light for a three-layer lighting plan that eliminates the flat, single-source glow that makes small rooms feel like a waiting room.
Ambient — Floor Lamp
Place behind the accent chair or in an empty corner to fill the room’s overall glow.
Task — Table Lamp
Sits on a side table at seated eye height for reading or working.
Accent — Wall Art or Mirror
Reflective or lit accents bounce the other two sources further into the room.

66″ Tripod Floor Lamp
Slim tripod base solves the “floor lamps take up too much footprint” problem in a corner.
Shop the Lamp
78.4″ Arched Floor Lamp
Arches over the seating area, letting you skip a side table entirely — solves tight-corner lighting.
Shop the Lamp
Glass & Metal Table Lamp
3-way switch solves the “one brightness setting doesn’t work for movie nights and reading” problem.
Shop the LampStorage and Finishing Details That Pull the Room Together

The finishing layer is where most attempts to decorate a small living room either come together or fall apart. Clutter reads as “small” faster than any layout flaw, so every surface needs a job — storage, display, or nothing at all. A coffee table with built-in storage, a sideboard for media and games, and one intentional gallery wall will do more than a dozen small decorative objects scattered across shelves.
Choose a Multi-Function Coffee Table
A round nesting or storage coffee table solves two small-room problems at once — soft edges reduce bumped-into corners in tight walkways, and hidden storage clears remote controls and coasters off the surface.

Round Nesting Drum Coffee Table
Nesting design splits into two tables when you need extra surface for hosting, and tucks back to one footprint after.
Shop the Table
31.5″ Coffee Table With Storage
Hidden sliding-door storage solves the “no closet space for blankets and remotes” apartment problem.
Shop the TableAdd a Sideboard for Closed Storage
A low sideboard against your longest secondary wall gives you closed storage for media, games, and clutter without a bulky armoire eating vertical space.

Finish With a Focused Gallery Wall
One wall art moment — a triptych or a single large-scale piece above the sofa — reads as more finished than scattered accessories, and it draws the eye up, which makes ceilings feel taller.
Step 1: Hang the bottom edge of your art 6–8 inches above the sofa back.
Step 2: Keep the piece(s) at roughly two-thirds the width of the sofa.
Step 3: Choose one visual anchor rather than filling every inch of wall.

Abstract Canvas Wall Art Set of 3
Neutral beige tones solve the “art needs to match everything” problem for above-sofa placement.
Shop the Set
“Equilibrium” Framed Print
One statement piece solves the “commitment-free” renter problem — a single nail instead of a full gallery layout.
Shop the PrintSmall Living Room Mistakes to Avoid

These are the habits that quietly sabotage almost every attempt to decorate a small living room — fix them first, before you touch color or accessories.
Do This
- Push the sofa flush to the wall to open up the center of the room
- Choose furniture with exposed legs
- Use one large rug instead of several small ones
- Stick to a tight, cohesive color palette
Not This
- Floating the sofa in the middle of a small room “for flow”
- Buying a sectional sized for a family room
- Placing a rug that only fits under the coffee table
- Filling every wall with matching-sized frames
Skipping curtains because “the window is small” actually shrinks the room further. Hang curtain rods a few inches above the window frame and slightly wider than the window itself — it draws the eye upward and makes the ceiling feel taller.
Designer’s Cheat Sheet
Bookmark this section — it’s the fastest way to decorate a small living room correctly without re-reading the whole guide.
- ◆ 30″ min walkway
- ◆ 14–18″ sofa-to-table gap
- ◆ 8ft max conversation distance
- ◆ Sofa 66–75″ wide
- ◆ Accent chair under 34″
- ◆ Art = 2/3 sofa width
- ◆ Front legs on rug, minimum
- ◆ 8×10 for most small rooms
- ◆ Center on seating, not room
- ◆ 3 layers: ambient, task, accent
- ◆ Avoid single overhead-only light
- ◆ Warm bulbs, 2700K–3000K
- ◆ One continuous wall-to-trim tone
- ◆ Soft neutrals reflect the most light
- ◆ Limit palette to 3 tones max
- ◆ Coffee table with hidden storage
- ◆ Low sideboard, not a tall armoire
- ◆ One art anchor over the sofa
FAQ: Decorate a Small Living Room
Ready to build the layout that actually fits?
See Small-Space LayoutsThe Bottom Line
Learning how to decorate a small living room comes down to three decisions done well: right-sized furniture, a rug that anchors the seating instead of shrinking it, and layered lighting instead of one flat overhead source. Get those three right, and everything else — color, art, styling — falls into place. You don’t need a bigger room. You need a room that’s scaled correctly for the one you have.
Want the Full Designer Playbook?
Grab The Decorator’s Black Book for the room-by-room formulas we use to decorate a small living room (or any room) with shopping sources and layout templates included.
Get the EbookCATCH THE LATEST IN HOME DECOR TRENDS:

Steal These 16 Expert-Approved Decorating Secrets

Accessorize a Small Living Room: 7 Genius Styling Secrets

How to Make a Small Room Appear Bigger

How to Make Your Home Look Expensive
GET CAUGHT UP ON ALL THE INSPIRING DECOR TIPS:

Best Fireplace Makeover Ideas

How to Make a Gallery Wall: The Complete Step-by-Step Guide (Even If You’ve Never Hung a Picture)