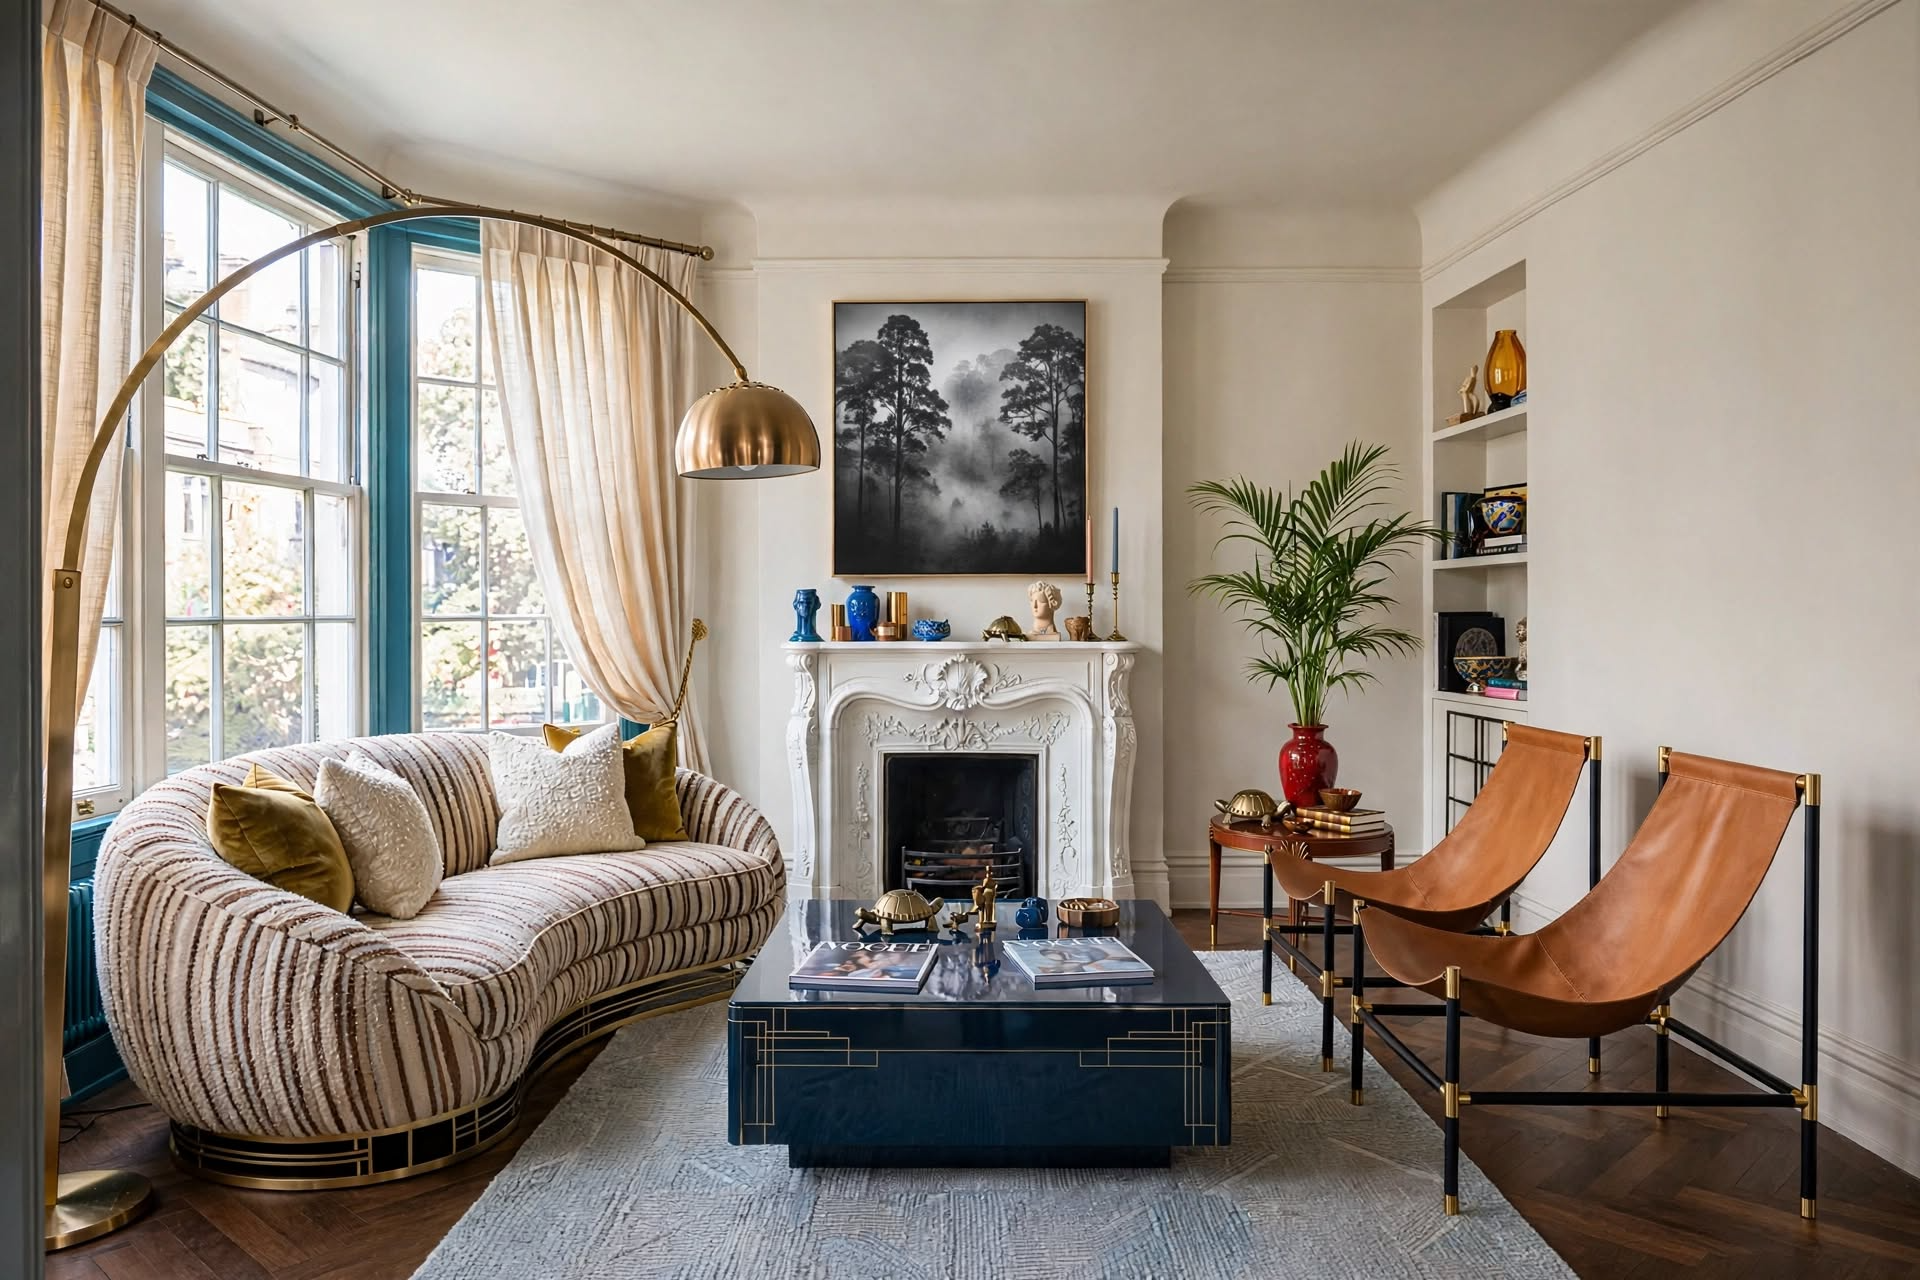
The best studio apartment ideas for men start with zoning, not decorating. Split the room into a Sleep Zone, Live Zone, and Work Zone using furniture and a rug instead of walls, anchor each zone with one large piece, and keep the palette to three tones max. Get the layout right first — the style follows automatically.
Studio Apartment Ideas for Men: The Designer Layout Guide
By The Decorholic — interior designer and small-space specialist | Last Updated: August 2026
Most studio apartment ideas for men aren’t actually ideas — they’re photos. Scroll through the top search results and you’ll find plenty of moody, well-lit rooms and almost nothing about how those rooms got that way. No measurements. No furniture logic. Just a bed that happens to be near a couch that happens to be near a desk.

Here’s the real problem: a studio apartment gives you one room to do everything in — sleep, work, host, unwind — and if you furnish it like a bedroom with a couch shoved in, it’s going to feel like a dorm no matter how expensive your throw pillows are. The fix isn’t more decor. It’s a layout system.
That’s what this guide gives you: the exact Footprint-Anchor-Flow Method I use with clients moving into their first solo space, room-by-room breakdowns with real dimensions, a masculine color formula that won’t date in two years, and a shopping list built around the specific problems a studio actually creates — not generic “bachelor pad” filler.
What’s Inside This Guide +
- Why Do Most Studio Apartment Ideas for Men Fail Without Zoning?
- The Footprint-Anchor-Flow Method
- How Do You Set Up the Sleep Zone?
- How Do You Style the Live Zone (Console, TV & Seating)?
- Where Should the Work Zone Go?
- How Do You Add Storage at the Kitchen/Bath Edges?
- What’s the Best Lighting Strategy for One Room?
- What Colors Work Best for a Masculine Studio?
- Studio Apartment Ideas for Men on a Budget
- What Should You NOT Do?
- Designer’s Cheat Sheet
- 10 Products That Solve Studio-Specific Problems
- FAQ
Why Do Most Studio Apartment Ideas for Men Fail Without Zoning?

A studio isn’t a small apartment — it’s four apartments stacked into one room. You need somewhere to sleep, somewhere to sit, somewhere to work, and somewhere to store your stuff, all without a single interior wall to separate them. Most guys skip straight to buying furniture they like and hope it sorts itself out. It doesn’t. Without a plan, everything drifts toward the center of the room and the whole space reads as clutter, even if you only own six pieces of furniture.
Your eye reads “small” whenever it can see every function of a room from every angle. Zoning isn’t about adding walls — it’s about giving your eye a reason to stop and reset as it moves across the space.
The Footprint-Anchor-Flow Method

Three steps, in this order, every time you set up or reset a studio. Skipping the order is why most layouts fail.
Footprint
Map three zones on the actual floor plan — Sleep, Live, Work — using tape or painter’s tape before you buy anything. Each zone gets a minimum footprint: 6′ x 6′ for Sleep, 8′ x 8′ for Live, 3′ x 4′ for Work.
Anchor
Every zone gets exactly one large “anchor” piece placed first — bed, sofa, desk. Everything else in that zone is scaled and positioned around the anchor, never the other way around.
Flow
Leave a minimum 30″ clear path connecting all three zones. If you can’t walk that path in a straight line without turning sideways, a piece is too big for its zone.
This is the same framework I built the first time I furnished a friend’s one-room condo on a $2,000 budget — he wanted to buy nearly triple the furniture the space could hold. Mapping the zones first and buying only what each one needed kept the room open and kept him from wasting money on pieces that never would have fit.
How Do You Set Up the Sleep Zone?
The bed is almost always the biggest anchor in a studio apartment, which means it’s the piece most likely to dominate the room if you don’t control it. Place the bed against the wall farthest from the entry — this instinctively reads as “the private end” of the apartment and pulls the sleep zone visually away from the living area, even in an open room.
Step-by-Step: Anchoring the Sleep Zone
- Step 1: Push the bed frame flush against the back wall — losing even 6″ of clearance behind it buys real square footage elsewhere.
- Step 2: Add one 5′ x 7′ or 6′ x 9′ rug under the bed’s lower two-thirds. This rug defines the Sleep Zone boundary — nothing outside its edge belongs to this zone.
- Step 3: Use a headboard, tall shelf, or hanging curtain track (not a wall) to visually cap the zone if the bed sits mid-room instead of against a wall.
- Step 4: Keep nightstands under 20″ wide on each side — anything larger starts eating into the 30″ flow path.
How Do You Style the Live Zone (Console, TV & Seating)?

This is the zone guests actually see, so it carries the most weight for how “put together” the apartment feels. The anchor here is seating — a sofa, loveseat, or a well-chosen pair of chairs — placed to face the TV or the room’s best window, never wedged into a leftover corner.
Console Styling Rule
A TV console should run 2/3 the width of your seating, not the full wall. A console that’s too wide reads as a wall of furniture; one at 2/3 width leaves visual breathing room on either side and makes the whole zone feel considered instead of filled-in.
- Step 1: Measure your sofa’s width, then find a console at roughly 65–70% of that number.
- Step 2: Style it in odd-numbered groupings — one tall object (lamp or vase), one stack of books, one small sculptural piece. Never more than three groupings.
- Step 3: Keep the top third of the console empty. A fully “decorated” console top reads as clutter from across a small room.
- Step 4: Route cords through a cord channel or behind the console leg — visible cords are the single fastest way to make a styled room look unfinished.
Where Should the Work Zone Go?

The Work Zone is the smallest of the three but the one most guys forget to plan for, which is exactly why it ends up on the corner of the dining table. A dedicated 3′ x 4′ footprint is enough for a desk, a chair, and a task lamp — and having one, even a tiny one, is what keeps work from creeping into your Sleep or Live Zone.
No floor space left? A wall-mounted floating desk claims zero floor footprint and folds up when you’re not using it — the single best fix for a studio under 400 square feet.
How Do You Add Storage at the Kitchen/Bath Edges?

In a studio, storage isn’t a separate category — it’s built into every zone you’ve already planned. The rule: every piece of furniture that touches the floor should also do something else. A bed without under-bed storage, an ottoman that’s just a cushion, a console with no drawers — these are missed opportunities in a room this size.
- Under-bed: Add 4–6″ bed risers to open up a full second storage layer underneath — enough for bins, off-season clothing, or extra bedding.
- Kitchen edge: A slim 12–16″ deep rolling cart next to the kitchenette adds counter space and pantry storage without a full renovation.
- Bath edge: Over-the-toilet or over-door storage keeps toiletries out of the main room entirely — small bathrooms shouldn’t spill into your living space.
- Everywhere else: Choose one ottoman, one bench, or one coffee table with storage built in before you buy any piece that’s purely decorative.
Before & After: Applying the Method to One Room
- Bed floating in the middle of the room
- Couch angled toward the door, not the TV
- Desk doubling as a dumping spot for mail
- No rug — every zone bleeds into the next
- Bed anchored flush against the back wall
- Sofa faces the TV with a 2/3-width console
- Wall-mounted desk claims a dedicated 3′ x 4′ footprint
- One rug per zone defines three clear “rooms”
What’s the Best Lighting Strategy for One Room?

A single overhead fixture is the fastest way to flatten a studio apartment — it lights the whole room evenly, which means nothing stands out and every zone looks the same. Layered lighting does the opposite: it lets you “turn on” one zone at a time, which does more to separate Sleep, Live, and Work than any piece of furniture can.
- Layer 1 — Ambient: One ceiling or floor source for general light. Keep it on a dimmer if you can.
- Layer 2 — Task: A desk lamp in the Work Zone, a reading light by the bed. These should only ever light one zone, not the room.
- Layer 3 — Accent: A floor lamp behind the sofa or an LED strip behind the console. This is the layer that makes a studio look designed instead of just lit.
Aim for 3 separate light sources minimum, each controlled independently. Three switches (or three plugs) beats one bright ceiling fixture every time.
What Colors Work Best for a Masculine Studio Apartment?

The fastest way a studio apartment ideas for men Pinterest board goes wrong is too many colors fighting for the same small room. Cap it at three: one neutral base, one deep grounding tone, one warm metal or wood accent.
Warm charcoal, walnut, and brushed brass or matte black hardware is the combination that reads as intentional rather than trend-chasing — and it won’t look dated the way a fully monochrome gray room does two years from now.
Do This, Not That
Do This
- Anchor each zone with one large piece
- Use a rug to define zone boundaries
- Cap your palette at three tones
- Mount what you can to free up floor space
Not That
- Buy furniture before mapping the footprint
- Push everything against the walls “for space”
- Mix five accent colors “for personality”
- Let cords and cables stay visible
Studio Apartment Ideas for Men on a Budget
The Footprint-Anchor-Flow Method costs nothing to apply — mapping zones and choosing one anchor per zone is planning, not spending. If your budget is tight, spend it in this order rather than spreading it evenly across every category.
- 1. The rug. The single cheapest way to make a zone read as a “room” instead of open floor. Prioritize this before anything decorative.
- 2. The bed anchor. This is the piece you use every day — it’s worth the biggest share of a tight budget, even if everything else is secondhand.
- 3. One accent light. A single plug-in floor lamp or LED strip does more for “designed” vs. “furnished” than any wall art will.
- 4. Everything else, secondhand. Consoles, side tables, and dividers are the easiest pieces to find used — save the new-furniture budget for the anchors.
Skip anything that requires drilling until you’ve lived in the zoned layout for a few weeks. Most studio apartment ideas for men on a budget fail because money goes to permanent fixes before the layout is even confirmed.
What Should You NOT Do in a Men’s Studio Apartment?
- Buying a sectional. A sectional’s footprint eats an entire zone on its own — a loveseat or two chairs almost always fits better and leaves room to actually walk.
- Skipping the rug. Bare floor throughout the whole studio makes every zone blur into the next. Even one 5′ x 7′ rug fixes this instantly.
- Matching everything. A matching bedroom set plus a matching living room set reads like a furniture showroom, not a home. Mix eras and finishes on purpose.
- Hanging one giant TV as the room’s only focal point. Pair it with a console and at least one piece of real art or it becomes the entire personality of the room.
- Ignoring the ceiling. Floor-to-ceiling curtains or a tall bookshelf pull the eye up and make low ceilings feel taller — skipping this keeps the room feeling squat.
Which Bed Solution Actually Fits Your Studio?
| Option | Best For | Footprint | Notes |
|---|---|---|---|
| Standard bed frame | Studios with a defined back wall | Largest — plan a full 6′ x 6′ zone | Best long-term comfort; needs the most planning around it |
| Daybed | Studios that need the Sleep Zone to double as extra seating | Medium | Doubles as sofa seating for guests during the day |
| Murphy bed | Very small studios (under 350 sq ft) | Smallest when folded — reclaims the full zone by day | Higher upfront cost; check lease terms before installing |
| Sleeper sofa | Studios without a separate Live Zone to spare | Same as a standard sofa | Best when the Live Zone and Sleep Zone have to share space |
Designer’s Cheat Sheet
- ▸ Sleep: 6′ x 6′ minimum
- ▸ Live: 8′ x 8′ minimum
- ▸ Work: 3′ x 4′ minimum
- ▸ 30″ clear walkway minimum
- ▸ Connect all three zones in a straight line
- ▸ 65–70% of sofa width
- ▸ Style in groups of 3, max
- ▸ 60% base neutral
- ▸ 30% grounding tone
- ▸ 10% accent
- ▸ 3 independent sources minimum
- ▸ Ambient + task + accent
- ▸ One rug per zone
- ▸ 5′ x 7′ minimum per zone
10 Products That Solve Studio-Specific Problems
Every pick below solves one of the specific problems this layout method creates — not a generic “bachelor pad” list. Shop by the problem you actually have.

Wexford Murphy Bed
A standard bed frame can swallow the whole Sleep Zone footprint in a studio under 350 square feet, and this Murphy bed folds flat against the wall by day so that same 6′ x 6′ zone doubles back into open floor space.
👉 Check Current Price
Sellner 70″ Velvet Square Arm Sofa
A sectional eats an entire zone on its own, and a tailored 70″ sofa like this one anchors the Live Zone at a scale that still leaves your 30″ flow path clear on both sides.
👉 Check Current Price
Jalonda Modern Wood TV Stand
Visible cords and an oversized console are what make a Live Zone look unfinished, and this stand’s built-in storage and shelving keep everything routed and hidden while sitting narrow enough to hit the 2/3-of-sofa-width console rule.
👉 Check Current Price
47″ Upholstered Storage Bench
Extra seating for guests usually means extra furniture with no other job, and this bench’s lift-top storage doubles as a lid-off catch-all for blankets and shoes while still working as a bench at the foot of the bed or in the Live Zone.
👉 Check Current Price
Wynny Round Lift-Top Coffee Table
A purely decorative coffee table is a missed job in a room this size, and this lift-top version raises to laptop height for the Work Zone during the day while its base still hides everyday clutter underneath.
👉 Check Current Price
71″ Freestanding Room Divider Bookcase
A studio with no interior walls has no natural line between “bedroom” and “living room,” and this open-shelf divider draws that boundary instantly while giving the Sleep Zone side extra display and coat storage.
👉 Check Current Price
Elroy Machine-Washable Area Rug
Bare floor throughout a studio lets every zone blur into the next, and one washable rug under the Sleep or Live Zone defines that boundary at a glance — with a non-slip backing and a machine-washable weave that actually survives daily use.
👉 Check Current Price
Barfield 66″ Tripod Floor Lamp
A single ceiling fixture flattens the whole room into one lit box, and this tripod floor lamp gives the Live Zone its own independent accent layer — the third light source the lighting formula calls for, no electrician required.
👉 Check Current Price
Ahlai Bar Cart
Studio kitchens almost never have enough counter or pantry space, and this rolling cart adds both while staying mobile enough to slide next to the kitchenette on weeknights and over to the Live Zone the moment friends come by.
👉 Check Current Price
Arhiana Faux Leather Armchair
A single sofa often leaves the Live Zone one seat short for guests, and this armchair’s 26.8″ frame slots in beside it without eating the flow path — solid wood legs keep the base visually light instead of bulking up the corner.
👉 Check Current PriceFAQ: Studio Apartment Ideas for Men
Studio Apartment Ideas for Men, Finished
A great studio apartment isn’t about finding the right “vibe” — it’s about giving three zones room to breathe and anchoring each one with a single, well-chosen piece. Map your Footprint, place your Anchors, protect your Flow path, and the styling decisions get a lot easier because you’re no longer fighting the layout.
Start with one zone this weekend — the Sleep Zone is the easiest win — and build out from there.
If you want the full formulas, spacing rules, and layout math from this guide (and every other room in your home) in one place, grab The Designer’s SECRET Cheat Sheet — it’s the shortcut version of everything a designer checks before calling a room finished.
And if you want more of this in your feed, come find us @thedecorholic on Instagram, Facebook, TikTok, and Pinterest for more room-by-room styling breakdowns like this one.
Ready to see it all mapped out?
Get The Designer’s SECRET Cheat SheetCATCH THE LATEST IN HOME DECOR TRENDS:

Steal These 16 Expert-Approved Decorating Secrets

Accessorize a Small Living Room: 7 Genius Styling Secrets

How to Make a Small Room Appear Bigger

How to Make Your Home Look Expensive
GET CAUGHT UP ON ALL THE INSPIRING DECOR TIPS:

Best Fireplace Makeover Ideas

How to Make a Gallery Wall: The Complete Step-by-Step Guide (Even If You’ve Never Hung a Picture)