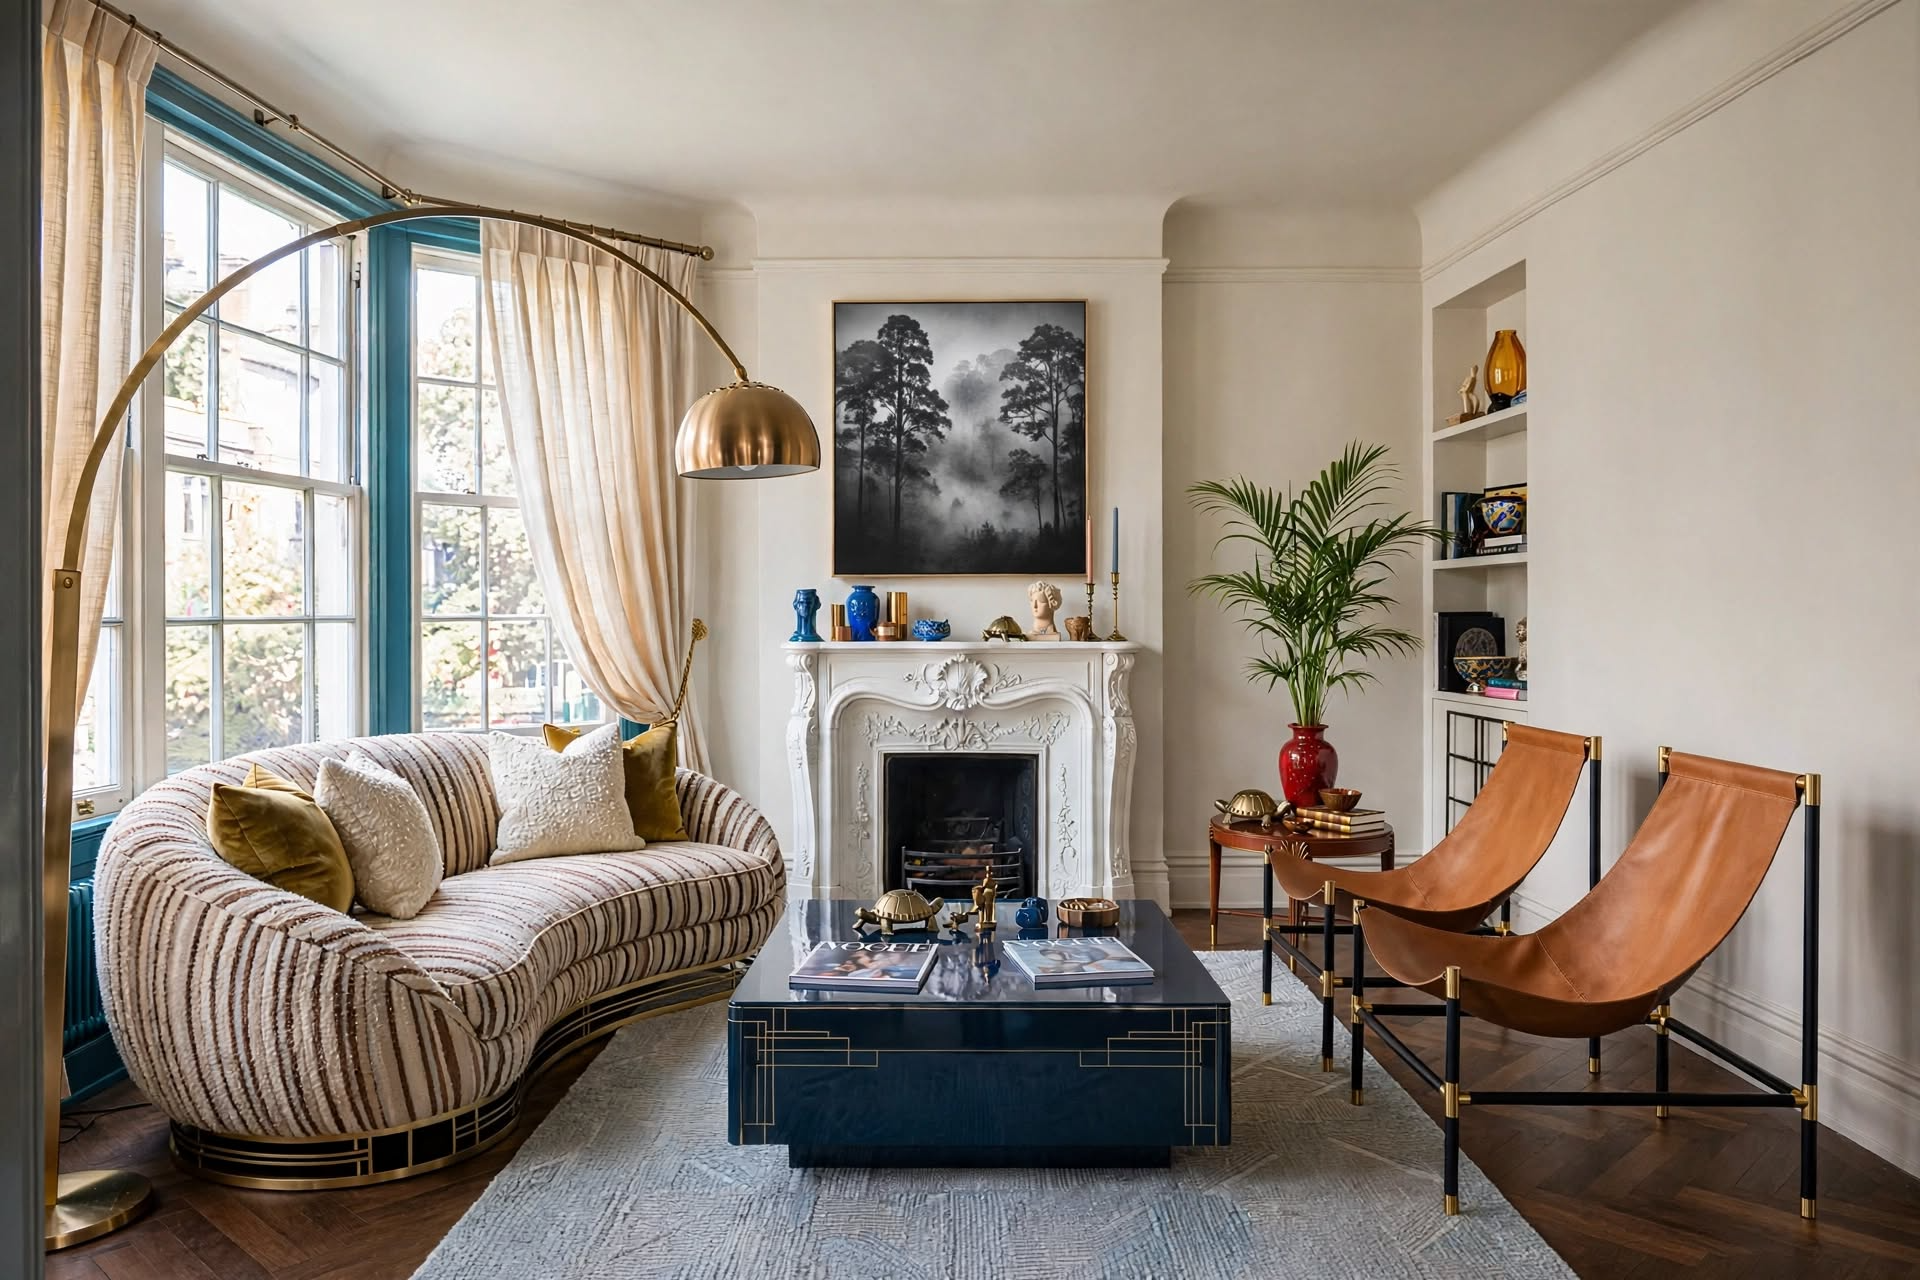
“Still rearranging the same room hoping it’ll click? It won’t — until you know this.”
The Designer’s SECRET Cheat Sheet121 designer-approved rules for every room in your home. The shortcut every well-styled home is built on.
This post contains affiliate links. If you buy through them, The Decorholic may earn a small commission at no extra cost to you. I only recommend pieces that fit the measurements in this guide.
A long, narrow room is one of the trickiest spaces to furnish, and the instinct most people have (push everything against the long walls) makes it worse. A good rectangle living room layout does the opposite: it breaks the length into zones, pulls furniture into the room, and protects one clear path through it.

Overscaled furniture is one of the main reasons clients hire me, and long rooms are where it happens most. This guide gives you The Zone-Float-Walk Method, six layouts drawn out so you can picture them in your own room, and the exact measurements designers use for walkways, coffee tables, rugs and TV distance. Measure twice, then shop once.
How to lay out a rectangular living room:
- Split the length into two zones (for example, seating plus dining or reading)
- Float the sofa off the wall, with a console table behind it
- Keep one 30–36 in. walkway along a long side, not through the middle
- Leave 14–18 in. between the sofa and coffee table
- Size the rug so at least the front legs of every seat sit on it
- Keep seats within 8–10 ft of each other so conversation works
One pick per category. Tap a name to jump to the full card with dimensions and the honest downside.
- ConsoleDyron 70.9-in. Long Console TableBest behind a floating sofa
- RugLahjar Speckled Wool-Blend RugBest for anchoring the seating zone
- DividerPatrick 68-in. Bookshelf (Finished Back)Best for creating a second zone
- ChairFazio Leather Swivel Barrel ChairBest for serving two zones
- SectionalBoneless Cloud L-Shaped SectionalBest for anchoring one end
- LampMercer41 76-in. Arched Floor LampBest for lighting the middle
Table of Contents
- Why long rooms feel awkward
- The Zone-Float-Walk Method
- 6 rectangle living room layouts
- The measurements that matter
- Plan your layout step by step
- Float the sofa
- Create a second zone
- Anchor one end with a sectional
- Where the TV goes
- Light the middle of the room
- Small or rental rectangular rooms
- Layout mistakes to skip
- Designer’s Cheat Sheet
- FAQ
Why a Long Room Feels Awkward

A rectangular room has two long walls that pull your eye down the length of the space. When the sofa goes against one long wall and the TV goes on the other, the middle of the room turns into an empty runway, and everyone ends up talking across a gap that’s too wide. The end of the room farthest from the door usually becomes dead space.
The fix is to stop treating it as one long room and start treating it as two smaller ones.
The Zone-Float-Walk Method

Split the Length
Divide the room into two areas with a clear job each: seating plus dining, reading, a desk or play space.
Pull It Off the Wall
Float the sofa into the room to define the seating zone. A console table behind it finishes the look.
One Clear Path
Keep a 30–36 in. walkway along one long side, so traffic moves around the zones, not through them.
Two zones make the room read as two well-proportioned spaces instead of one tunnel. Floating the sofa gives the seating area its own “wall.” And moving the walkway to one side means nobody cuts between the sofa and the TV.
6 Rectangle Living Room Layout Ideas
Each diagram shows the room from above, with the long walls along the top and bottom. Find the one that matches your doorway, windows and TV wall, then use the measurements below to size it.
Two-Zone Split
Divide the length into two rooms in one: seating at one end, dining or reading at the other, separated by an open bookcase or console.
Best for: rooms about 18 ft long or more
Divider: an open bookcase with a finished back
Walkway: along the long wall that connects the doors
Must-have: a finished-back bookcaseThe Floating Sofa
Pull the sofa into the room so it creates its own boundary, then back it with a long, slim console. The walkway runs behind it, along the wall.
Best for: doors on a long wall
Console: at or just below the sofa back, never longer than the sofa
Coffee table: 14–18 in. from the sofa
Must-have: a long, slim consoleFacing Sofas
Two sofas face each other across a coffee table, with the focal point (fireplace, art or a window) on the short wall. It’s the best layout for conversation.
Best for: conversation-first rooms with no TV
Spacing: 14–18 in. from each sofa to the coffee table
Rug: front legs of both sofas on it
Must-have: an 8×10 rugThe L-Sectional Anchor
An L-shaped sectional wraps one corner and turns that end into a room of its own. The far end stays free for a desk, play area or reading chair.
Best for: families and movie nights
Room: a short wall of about 11 ft or more
Far end: desk, play or reading zone
Must-have: an L-shaped sectionalTV on the Long Wall
Center the TV on one long wall and float the sofa across from it. Swivel chairs at each end close the conversation circle.
Best for: rooms wide enough for 1.5× the screen diagonal
Chairs: swivel chairs at each end
Walkway: behind the sofa, never in front of the TV
Must-have: a pair of swivel chairsFireplace on the Long Wall
Build a U-shape that faces the fireplace: two chairs on the sides, the sofa across, and a coffee table in the middle.
Best for: a focal point in the middle of the room
Chairs: angled slightly toward the fireplace
Lighting: an arc lamp over the end of the sofa
Must-have: an arched floor lampThe Measurements That Make a Rectangular Living Room Layout Work
A layout only works if the spacing does. These are the numbers designers use, from Ballard Designs’ furniture spacing guide and Chairish’s living room design guide. Mark them on the floor with painter’s tape before you buy anything.
| Measurement | The Rule | In a Long Room |
|---|---|---|
| Main walkway | 30–36 in. between large pieces (18–24 in. minimum in small rooms) | Run it along one long side, never through the seating zone |
| Sofa to coffee table | 14–18 in. | Close enough to reach a drink, far enough to walk through |
| Coffee table size | About half the sofa’s length | A 84-in. sofa takes a roughly 42-in. coffee table |
| Seat to seat | No more than about 8–10 ft apart | The reason you can’t put the sofa on one long wall and chairs on the other |
| Rug | At least the front legs of every seat on it; about 12 in. of bare floor around it in small rooms, 24 in. in large rooms | Size the rug to the seating zone, not the whole room |
| Console behind sofa | At or slightly below the sofa back | Keep it no longer than the sofa |
| TV distance | About 1.5 × the screen’s diagonal | A 65-in. TV wants about 8 ft to the sofa |
Sources: Ballard Designs (coffee table gap, seat distance, rug clearance, TV distance) and Chairish (walkways, coffee table size, console height).

Latitude Run Lahjar Speckled Wool-Blend Rug
A flat-woven wool-blend rug in a soft speckle that hides crumbs and footprints between vacuums. Its low profile means chairs and the coffee table sit level, and it comes in 12 colors, from ivory and beige to green and navy.
Will it fit? 7 ft 6 in. × 9 ft 6 in., 0.25-in. pile. That’s right for a seating zone about 10 × 12 ft, with the front legs of the sofa and chairs on the rug.
Skip it if… you have pets or kids and want something low-maintenance. Many reviewers mention shedding, and it’s unbacked, so plan on a rug pad.
See Dimensions & Price on Wayfair →
Woven Cotton Chunky Popcorn Rug
A chunky woven cotton rug with a popcorn texture that adds warmth to a long room without adding pattern. A plain, textured rug lets your layout be the focal point.
Will it fit? Check the size options in the listing. For most long living rooms, an 8 × 10 ft rug fits a seating zone with at least 12 in. of bare floor around it.
Skip it if… the rug goes under a dining table. Chunky weaves make chairs harder to slide in and out.
See Dimensions & Price on Amazon →Plan Your Layout Before You Move a Thing
- 1Measure the room and mark the openings
Write down the length and width, and mark every door, window, vent and outlet. Doors decide where your walkway has to go.
- 2Tape the walkway first
Run a 30- to 36-in. strip of painter’s tape along the long side that connects the doors. Nothing goes on it.
- 3Pick your two zones
Seating goes at the end with the focal point (TV, fireplace or best window). The second zone gets the other end.
- 4Place the anchor piece
Position the sofa or sectional first, floated off the wall if possible. Everything else is placed in relation to it.
- 5Fill in with the measurements
Add the coffee table 14–18 in. from the sofa, chairs within 8–10 ft, and a rug that catches the front legs of every seat.
- 6Walk it for a day
Live with the tape for a day before you buy. If you keep stepping over it, adjust now, not after delivery.
Float the Sofa with a Console Behind It
Pulling the sofa off the wall is the single biggest change you can make in a long room. It gives the seating area its own boundary, shortens the distance to the TV or chairs, and opens a walkway behind it. A console table behind the sofa finishes the back so it doesn’t look like it drifted into the room. It’s also a perfect spot for a lamp.
Keep the console at or slightly below the height of the sofa back, and no longer than the sofa itself. For styling it, see my best console tables for every budget.

Millwood Pines Dyron 70.9-in. Long Console Table
Long and slim, which is exactly the shape you want behind a floating sofa. It covers most of the sofa back without eating floor space, and its lower shelf holds baskets for blankets and remotes. It holds up to 300 lb.
Will it fit? 70.9 in. L × 11.6 in. D × 33.5 in. H. Works behind sofas about 78 in. or longer with a back height around 33–35 in. Only 11.6 in. deep, so it barely touches the walkway.
Skip it if… your sofa back is under 32 in. tall. At 33.5 in., the console will peek over it, so measure your sofa first.
See Dimensions & Price on Wayfair →
Epecoya Farmhouse Console Table
A farmhouse console made with apartments in mind. It does the same job behind a smaller sofa or loveseat and doubles as a drop zone when it isn’t behind seating.
Will it fit? Check the listed length and height. It should be shorter than your sofa and at or just below its back.
Skip it if… you’re working with a long 84-in.+ sofa. A shorter console behind a long sofa looks undersized.
See Dimensions & Price on Amazon →Create a Second Zone in a Long Narrow Living Room
The far end of a long narrow living room is where dead space collects. Give it a job: a small dining table, a reading corner with a chair and lamp, a desk, or a play area. Then separate it from the seating zone in one of three ways:
- ◆The strongest divider
- ◆Needs a finished back
- ◆Defines a zone with no furniture
- ◆Keep both rugs in the same palette
- ◆Turn to face either zone
- ◆Bridge the two areas

Laurel Foundry Patrick 68.3-in. Bookshelf
The detail that matters for a divider: it has a finished back, so it looks good from both zones. Five tiers (three adjustable) give you display space on one side, and it comes in dark brown, light brown and washed gray.
Will it fit? 68.3 in. H × 31.2 in. W × 11.7 in. D. Its narrow depth keeps your walkway clear.
Skip it if… you want it freestanding in a home with kids or pets. At 68 in. tall it’s designed to be anchored to a wall (the kit is included), so for an open divider, back it against the sofa or console.
See Dimensions & Price on Wayfair →
Sauder Select 5-Shelf Bookcase
A classic five-shelf bookcase in a warm cherry finish. It’s a simple, budget-friendly way to mark where the seating zone ends and the reading or desk zone begins.
Will it fit? Check the listed height and depth. Keep it shallow enough that your 30–36 in. walkway stays clear.
Skip it if… it’ll be seen from both sides. Check the listing for whether the back is finished before you use it as a divider.
See Dimensions & Price on Amazon →
Darby Home Co Fazio Leather Swivel Barrel Chair
Genuine leather on a 360° swivel, so one chair can face the sofa for conversation or turn toward the dining or reading zone. Barrel chairs have rounded backs that look good from every angle, which matters when furniture floats in the room.
Will it fit? Dimensions are shown in the listing images. Leave 30–36 in. between the chair and any walkway.
Skip it if… you need a chair for long naps or lounging. Barrel chairs are upright and cozy, not deep loungers.
See Dimensions & Price on Wayfair →
Modern Upholstered Swivel Chair
An upholstered swivel accent chair, the budget way to get two chairs that serve both zones. Pairs work well flanking a coffee table in the floating-sofa layout.
Will it fit? Check the listed width and depth. Two chairs plus a 30-in. walkway need about 6 ft of open floor.
Skip it if… you’re matching an exact color. Check the fabric in the listing photos against your sofa first.
See Dimensions & Price on Amazon →Want more help choosing chairs? See my guide to the best accent chairs for small spaces.
Anchor One End with an L-Shaped Sectional
An L-shaped sectional is a great fit for a long room because it does two jobs at once. It creates a corner “room” for the seating zone, and its long side acts as a soft divider from the rest of the space. Put the L at the end with the TV or fireplace, with the open side facing the room.
Sectionals are the piece most likely to be overscaled. Add the sectional’s depth, a 14–18 in. coffee table gap, the coffee table and a 30–36 in. walkway. If that total is wider than your room, size down. For more options, see my best modular sectional sofas.

Latitude Run Boneless Cloud Modular Sectional
A deep-seat modular sectional you can arrange as an L or a chaise, with an ottoman included. It comes with two sets of removable, washable covers, so a spill (or a new color scheme) is an easy fix.
Will it fit? 108 in. W × 68.9 in. D × 34 in. H, 25.6-in. seat depth. The L needs a short wall of about 11 ft or more to keep the walkway and coffee table gap.
Skip it if… your room is under about 11 ft wide, or you’re on the shorter side. A 25.6-in. seat is very deep, so feet may not reach the floor.
See Dimensions & Price on Wayfair →
Ohllob Convertible L-Shaped Sectional
A smaller, convertible L-shape for rooms that need the anchor without the bulk. Being able to switch which side the chaise is on is handy in a long room, where the doorway often decides the layout.
Will it fit? Check the listed width and depth, then add a 14–18 in. coffee table gap and a 30–36 in. walkway.
Skip it if… you want deep lounging seats. Smaller sectionals usually trade seat depth for footprint.
See Dimensions & Price on Amazon →Where the TV Goes in a Long Room

Measure your TV distance before you choose a wall. Ballard Designs recommends about 1.5 times the screen’s diagonal between the TV and your seat. That one number usually decides it:
Long wall works when…
- The room is wide enough for the 1.5× distance
- You want the seating centered in the room
- The short walls have doors or windows
Short wall works when…
- The room is too narrow for the 1.5× distance
- You’re doing the two-zone split
- A sectional anchors that end
If you also have a fireplace, don’t make the TV compete with it from the opposite wall. Pick one focal point per zone. More ideas: fireplace mantel ideas.
Light the Middle of the Room
Long rooms usually have one ceiling fixture, and floating furniture means the seating zone ends up far from any lamp. An arched floor lamp solves both problems: it sits behind or beside the sofa and reaches over the seating, with no wiring. Use a lamp on the console behind the sofa for a second layer. For more ideas, see how to light your home properly.

Mercer41 76-in. Arched Floor Lamp
A dimmable arc lamp with a remote and a foot switch, so you can dim it from the sofa. It comes with a warm 3000K LED bulb included, which is the cozy, flattering color you want in a living room.
Will it fit? 76 in. H, 43 in. overall width, 16.5 in. D. The arc reaches over the end of a sofa from behind it.
Skip it if… the space behind your sofa is your walkway. The base and arc need floor room, so put it at the end of the sofa instead.
See Dimensions & Price on Wayfair →
Brightech Arched Floor Lamp
An arched standing lamp that brings light to the middle of the room, over a floating sofa or a reading chair in your second zone.
Will it fit? Check the listed height and arc reach. You want the shade to land over the seat, not the walkway.
Skip it if… you need it dimmable. Confirm the dimmer details in the listing before buying.
See Dimensions & Price on Amazon →Small or Rental Rectangular Living Rooms

A narrow apartment living room follows the same rules, just scaled down. Your walkway can drop to 18–24 in. if it has to, but no lower.
- ◆A loveseat or apartment sofa
- ◆Two swivel chairs instead of a sectional
- ◆Raised legs show more floor
- ◆The room reads bigger
- ◆Divide with furniture, not walls
- ◆Light with lamps, not new fixtures
For more small-space help, see how to make a small room appear bigger and how to accessorize a small living room.

Rectangle Living Room Mistakes
Don’t
- Line every piece up against the long walls
- Let the walkway cut between the sofa and TV
- Seat people more than 10 ft apart
- Buy a rug that floats in the middle with no legs on it
- Leave the far end of the room empty
- Buy a sectional before measuring the short wall
Do Instead
- Float the sofa and add a console behind it
- Run one 30–36 in. walkway along a long side
- Keep seats within 8–10 ft
- Get every seat’s front legs on the rug
- Give the far end a job: dining, reading or a desk
- Add depth, gap, coffee table and walkway before buying
Designer’s Cheat Sheet: Rectangle Living Room Layout
- ◆30–36 in. along one long side
- ◆18–24 in. minimum in small rooms
- ◆14–18 in. from the sofa
- ◆About half the sofa’s length
- ◆Seats within 8–10 ft
- ◆Swivel chairs bridge zones
- ◆Front legs of every seat on it
- ◆12 in. of floor around (small rooms)
- ◆At or below the sofa back
- ◆Never longer than the sofa
- ◆1.5 × the screen diagonal away
- ◆One focal point per zone
Rectangle Living Room Layout: Your Questions
Split the room into two zones, float the sofa off the wall to define the seating area, and keep one 30–36 inch walkway along a long side. Then place the coffee table 14–18 inches from the sofa and keep seats within 8–10 feet of each other.
Floated off the wall, facing the focal point, with a console table behind it. Putting the sofa against one long wall usually leaves too much distance to the TV or chairs and turns the middle of the room into an empty runway.
Measure first: you want about 1.5 times the screen’s diagonal between the TV and your seat. If the room is wide enough for that distance, the long wall works well. If not, use the short wall and anchor that end with a sofa or sectional.
Size the rug to the seating zone, not the whole room. At least the front legs of every seat should sit on it, with about 12 inches of bare floor around the rug in a small room or 24 inches in a large one. For many long living rooms, that’s an 8 × 10 ft rug.
Give it a job: a small dining table, a reading chair with a floor lamp, a desk or a play area. Separate it from the seating zone with an open bookcase, a second rug or a pair of swivel chairs.
Aim for 30–36 inches between large pieces of furniture. In a small room you can go down to about 18–24 inches, but keep the main path along one side of the room rather than through the seating area.
Yes, if the short wall can fit it. Add the sectional’s depth, a 14–18 inch gap, the coffee table and a 30–36 inch walkway. If the total is wider than the room, choose a smaller sectional or a sofa with two swivel chairs instead.
Two Rooms Instead of One Tunnel
The best rectangle living room layout stops fighting the length and uses it. Zone the room into two areas, float the sofa to give the seating zone its own edge, and protect one clear walkway along the side. Tape it out, live with it for a day, and measure twice before you buy, and your long room will feel like the most intentional room in the house.

Stephanie plans layouts for real clients, and overscaled furniture is one of the main problems she’s hired to fix. She writes the same measuring rules she uses on the job, so readers can buy once and get it right.
About The Decorholic →If you want the full formulas, spacing rules, and layout math from this guide (and every other room in your home) in one place, grab The Designer’s SECRET Cheat Sheet — it’s the shortcut version of everything a designer checks before calling a room finished.
Get the Cheat Sheet →And if you want more of this in your feed, come find us @thedecorholic on Instagram, Facebook, TikTok, and Pinterest for more room-by-room styling breakdowns like this one.
CATCH THE LATEST IN HOME DECOR TRENDS:

Steal These 16 Expert-Approved Decorating Secrets

Accessorize a Small Living Room: 7 Genius Styling Secrets

How to Make a Small Room Appear Bigger

How to Make Your Home Look Expensive
GET CAUGHT UP ON ALL THE INSPIRING DECOR TIPS:

Best Fireplace Makeover Ideas

How to Make a Gallery Wall: The Complete Step-by-Step Guide (Even If You’ve Never Hung a Picture)

How To Decorate a Living Room With White Walls