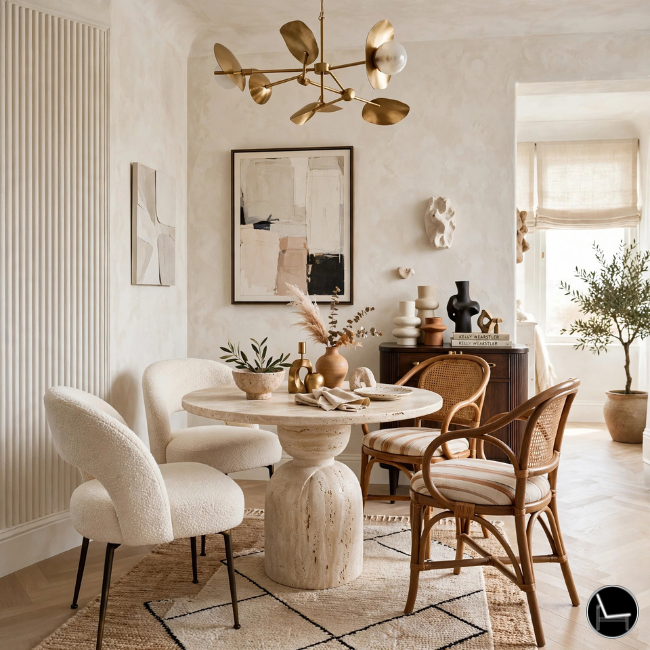

To decorate a modern small apartment, start by splitting the room into zones instead of thinking about it as one open space. Anchor each zone with one piece of furniture sized to true room dimensions (not showroom dimensions), layer three sources of light per zone, and let your console or shelving carry the personality with a tight 3-5-7 object count. Scale beats quantity every time.
Modern Small Apartment Styling Guide: The Tricks No One Tells You About
You moved into your modern small apartment excited to make it feel like a real home. Then you actually tried to furnish it. The sofa you loved online swallowed the living room whole. The rug looked huge in the photo and tiny on your floor. Every “small space hack” you found online told you to buy a mirror and call it a day.

Here’s the truth: a mirror isn’t going to fix a couch that’s twenty inches too deep. What actually works in a small apartment is a system — the same one designers use on 450-square-foot studios for clients paying real money. I call it the Anchor-Zone Method, and it’s the backbone of everything below. Every room breakdown, every formula, and every product pick in this guide traces back to it. By the end, you’ll know exactly where to put your sofa, what belongs on your console, how many lumens your lamp actually needs, and how to solve the renter-only problems every “buy a mirror” listicle skips entirely.
In This Guide
- The Anchor-Zone Method for a Modern Small Apartment
- Living Room: The 60-30-10 Scale Rule
- Console & Storage Styling
- Lighting Strategy: The 3-Layer Rule
- Bedroom & Dining Breakdowns for a Modern Small Apartment
- Renter-Friendly Solutions for a Modern Small Apartment
- Solving Real Constraints in a Modern Small Apartment
- Before & After: A Real Modern Small Apartment Reset
- What NOT to Do in a Modern Small Apartment
- Designer’s Cheat Sheet
- FAQ
The Anchor-Zone Method for a Modern Small Apartment
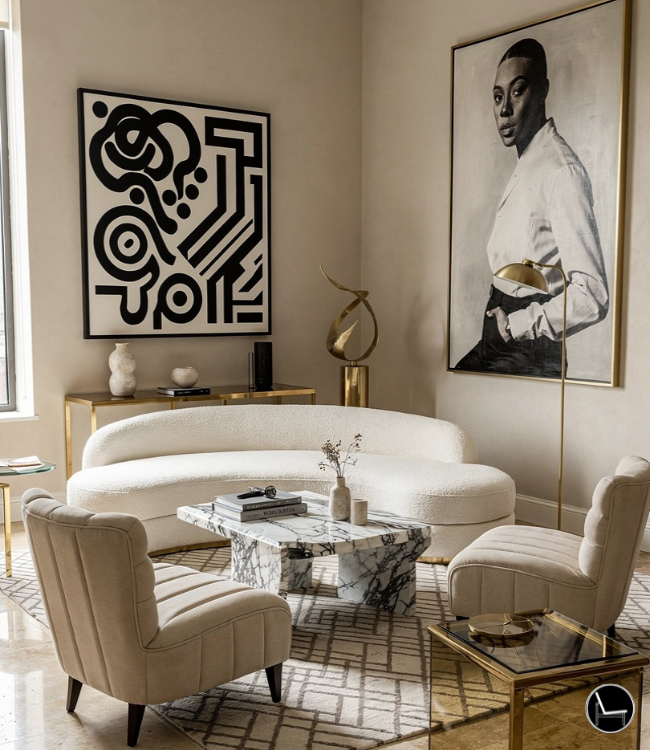
Split your apartment into functional zones (sleep, lounge, work, dine), then give each zone exactly one “anchor” piece of furniture sized to the zone’s actual floor space. Everything else in that zone supports the anchor instead of competing with it.
Why it works: Small spaces don’t feel small because of square footage. They feel small because of visual noise — too many competing focal points fighting for attention in one sightline. When your eye lands on a single clear anchor per zone, your brain reads a modern small apartment as organized, which reads as spacious. This is the same principle museum curators use to keep a single gallery room from feeling cluttered, just applied to a studio apartment.
How to do it:
- Step 1: Walk your apartment and name each zone out loud (sleep, lounge, work, dine, entry). Most apartments under 700 square feet have 3-4 real zones, not 6.
- Step 2: Measure each zone’s actual floor footprint in inches, not feet — inches force real precision.
- Step 3: Pick one anchor piece per zone. Living room: the sofa. Bedroom: the bed. Dining: the table. Work: the desk.
- Step 4: Size the anchor to 60-70% of the zone’s width, leaving a minimum 30-inch clearance path on at least two sides for walking.
- Step 5: Everything else in that zone (side tables, chairs, lamps) gets chosen to support the anchor’s scale, never to outsize it.
Before you buy anything, tape the anchor piece’s footprint onto your floor with painter’s tape. Live with it for 48 hours. This single step prevents 90% of the “it looked smaller online” regret purchases.
Living Room: The 60-30-10 Scale Rule
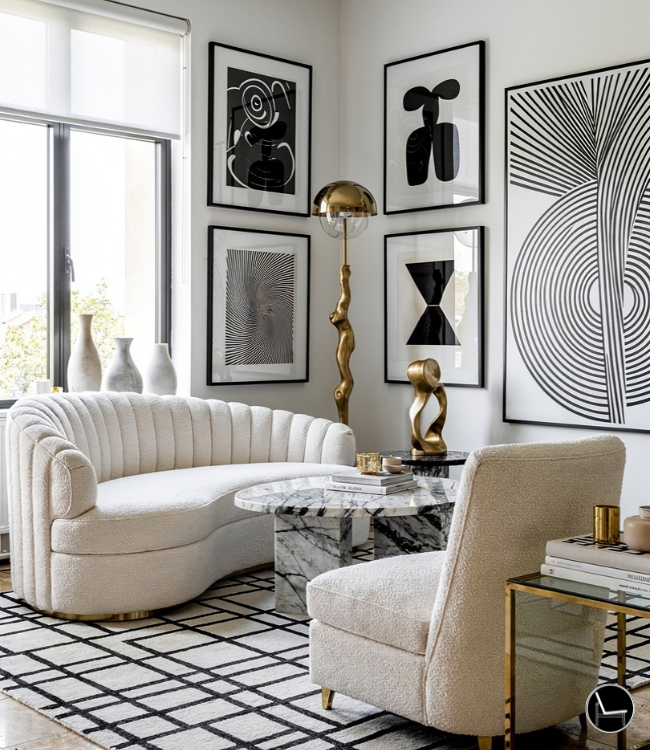
In a small living room, your seating should occupy roughly 60% of the visual floor area, your circulation path 30%, and your accent pieces (side tables, poufs) the final 10%. This ratio keeps the room functional without feeling like a furniture showroom crammed into a closet.
Choosing and Placing the Sofa
Design psychology: A curved or track-arm sofa reads smaller than a boxy one even at the same measurements, because the eye follows the curve instead of stopping at a hard corner. Curves also make it easier to angle a sofa away from a wall without eating extra clearance.
Actionable steps:
- Step 1: Measure your longest unobstructed wall. Subtract 30 inches for walking clearance on either end.
- Step 2: Choose a sofa depth under 34 inches for rooms narrower than 12 feet — deeper sofas visually eat the floor plan.
- Step 3: Float the sofa 4-6 inches off the wall if the room allows it. A sliver of negative space around furniture reads as more square footage than furniture pushed flush to every wall.
- Step 4: Keep the coffee table 14-18 inches from the sofa edge — close enough to reach a drink, far enough to walk the room without a hip-check.
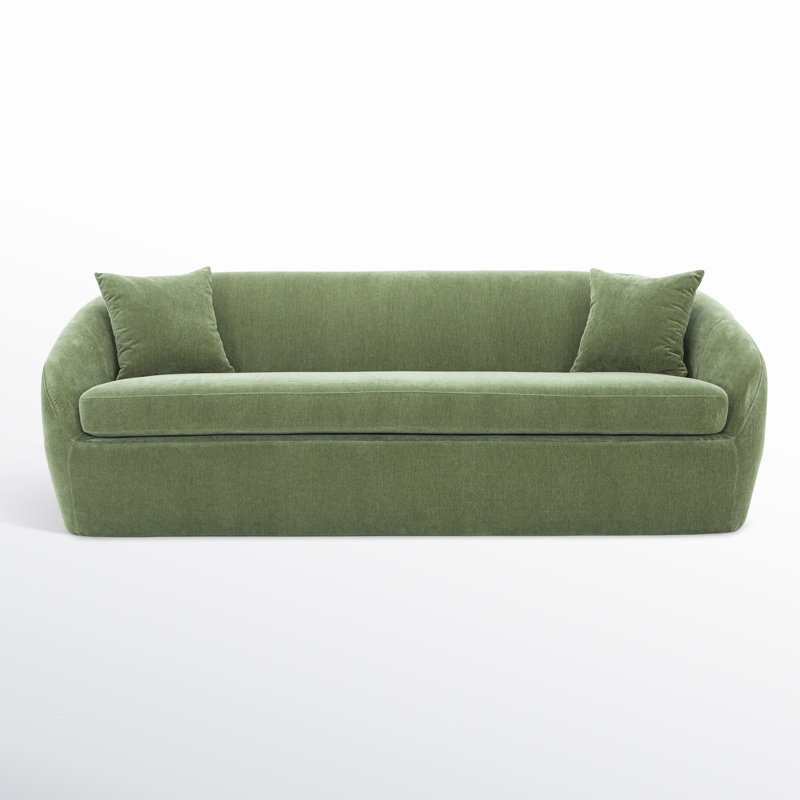
Stargazer 81″ Curved Arm Sofa
Solves the “my sofa ate the room” problem — the curved silhouette and 81″ footprint reads full-size for lounging but visually softer than a boxy track sofa, so it fits small living rooms without feeling like a wall of upholstery.
Best for renters who want one statement piece instead of a matching set.
👉 Check Current Price
Kenan Woven-Back Armchair
Solves the two-seating-styles problem — a slim woven back means it reads light and airy next to a curved sofa instead of competing for visual weight, so you get guest seating without boxing in the walk path.
Best for the corner opposite your sofa, angled 15-20° toward it for conversation.
👉 Check Current PriceCoffee Table, Side Table & Rug Sizing
Design psychology: Furniture legs, not furniture bodies, are what make a small room feel open. Raised, tapered legs let light travel under the piece, which visually extends the floor. A rug that’s too small does the opposite — it “floats” furniture and shrinks the room.
Actionable steps:
- Step 1: Coffee table height should sit within 2 inches of your sofa seat height (usually 16-18 inches).
- Step 2: Rug rule for small living rooms: the two front legs of every seating piece should sit on the rug, minimum. If you have the floor space, all four legs on every piece is the gold standard.
- Step 3: Leave at least 8 inches of bare floor between the rug edge and the wall — a rug that runs wall-to-wall in a small room removes the visual “frame” that makes a space feel intentional.
- Step 4: Use a lift-top or storage coffee table to absorb remotes, coasters, and mail — clutter on a small coffee table reads ten times louder than clutter on a large one.

Round Lift-Top Coffee Table
Solves the surface-clutter problem — the round shape removes hard corners from your walk path, and the lift-top plus hidden compartment gives remotes and chargers somewhere to disappear to instead of piling up.
Best for apartments doubling as a work-from-home lounge; lifts to laptop height.
👉 Check Current Price
Leathia Fluted End Table
Solves the “nowhere to set a drink” problem next to an armchair — the fluted base adds texture without visual bulk, and the built-in storage tucks away coasters or a book stack that would otherwise clutter the top.
Best placed at armchair-arm height, within 6 inches of reach.
👉 Check Current Price
Bonifay Geometric Area Rug
Solves the “floating furniture” problem — sized to anchor a sofa and armchair with all legs on the rug, and the low-contrast geometric pattern reads as texture rather than a bold shape that shrinks the room visually.
Best sized 8×10 for living rooms 11 feet or wider; size down to 6×9 below that.
👉 Check Current PriceConsole & Storage Styling
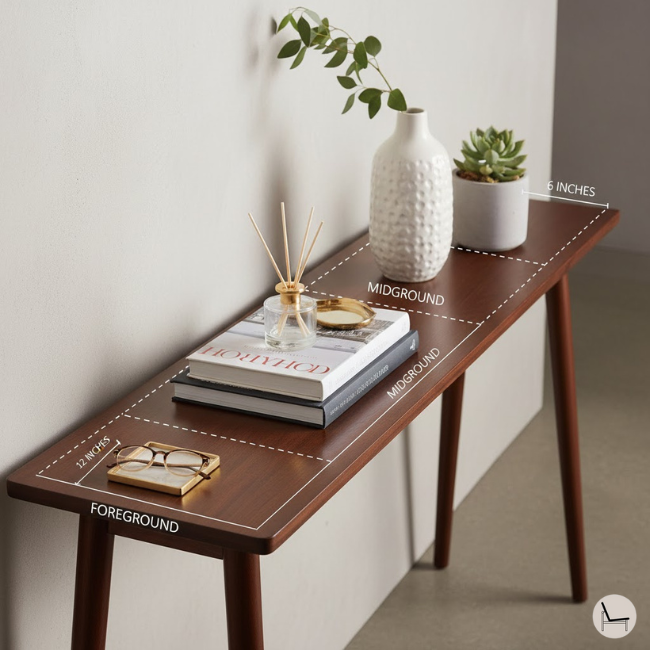
Style your console with a 3-5-7 object count — an odd number between three and seven items, grouped in heights that step up and down like a skyline. This is one of the fastest ways to make a modern small apartment feel curated instead of cluttered; more than seven reads as clutter, fewer than three reads as empty.
Why it works: Odd numbers and varied heights trick the eye into scanning instead of resting flat, which is what makes a vignette feel curated instead of staged. In a small space, this matters more than in a large one because every surface is doing double duty as both storage and decor.
What to Put On the Console
- Step 1: Pick one tall anchor object (a lamp or a tall vase, 16-22 inches) and place it two-thirds of the way to one side, not dead center.
- Step 2: Add one medium object (a stack of 2-3 books, a bowl, or a small sculpture) at roughly half the anchor’s height.
- Step 3: Add one or two low, textural objects (a candle, a small plant) under 8 inches to fill negative space without crowding it.
- Step 4: Lean one flat object — a small framed print or mirror — against the wall behind the grouping to add depth without taking counter space.

Dafna 45″ Console Table
Solves the “nowhere to style” problem in tight entries and behind-sofa spots — the slim 45″ profile fits a narrow footprint while still giving you a real surface for the 3-5-7 object count above.
Best against a wall under 50″ wide, or floated behind a sofa under 12″ deep.
👉 Check Current PriceWhat NOT to Put on the Console
Skip mail piles, remote control graveyards, and matching bookend sets bought as a pair — matched pairs read as a showroom, not a home. If you need charging cable storage, hide it in a small lidded box that doubles as one of your “medium” objects.

Kahler 70.9″ Bookcase with Drawers
Solves the vertical-storage gap most small apartments have — going up instead of out means you gain shelf and drawer space without losing an inch of floor plan, and the closed drawers keep the “everything visible” clutter off the open shelves.
Best against the wall opposite your sofa’s sightline, so it reads as a backdrop, not a focal point.
👉 Check Current PriceLighting Strategy for a Modern Small Apartment: The 3-Layer Rule
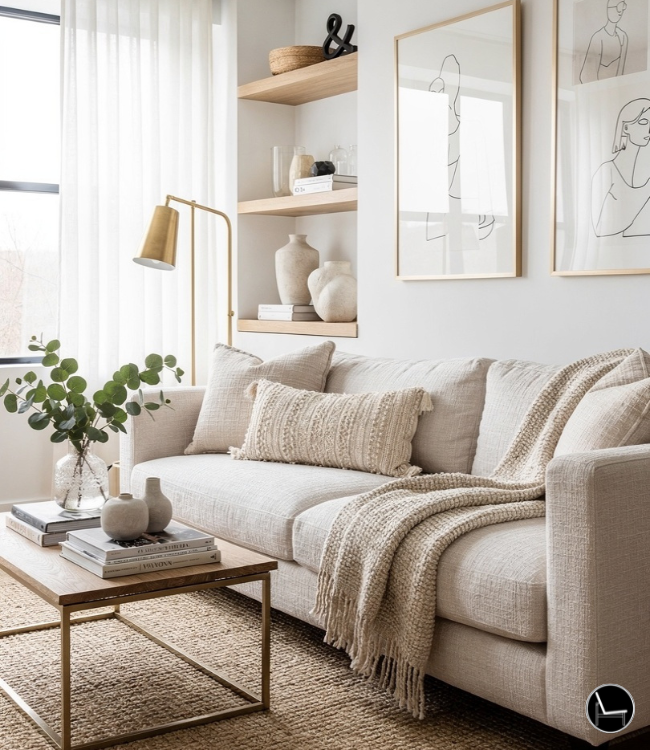
Every zone in a small apartment needs three layers of light — ambient (ceiling or general), task (reading or work), and accent (a warm, low glow) — set on separate switches or plugs so you can shift the mood without relying on one harsh overhead bulb.
Why it works: A single overhead light flattens a room and makes every corner equally bright, which is exactly what makes small apartments feel like waiting rooms instead of homes. Layered light creates depth by leaving some corners dimmer than others, tricking the eye into reading more depth than the square footage actually contains.
Building the Three Layers
- Step 1 (Ambient): Use warm bulbs between 2700K-3000K. Anything cooler than 3000K reads clinical in a small room.
- Step 2 (Task): Add a table lamp at 300-450 lumens near any spot you read, work, or eat. Position it so the light source sits at or slightly above eye level when seated.
- Step 3 (Accent): Add one floor lamp with a warm, diffused shade in the room’s darkest corner — the corner farthest from a window. This single light does more to make a small room feel finished than any piece of wall art.
- Step 4: Put your ambient light on a dimmer or smart bulb. Small rooms need a bright setting for daily tasks and a dim setting for evening — they rarely need the same brightness both times.
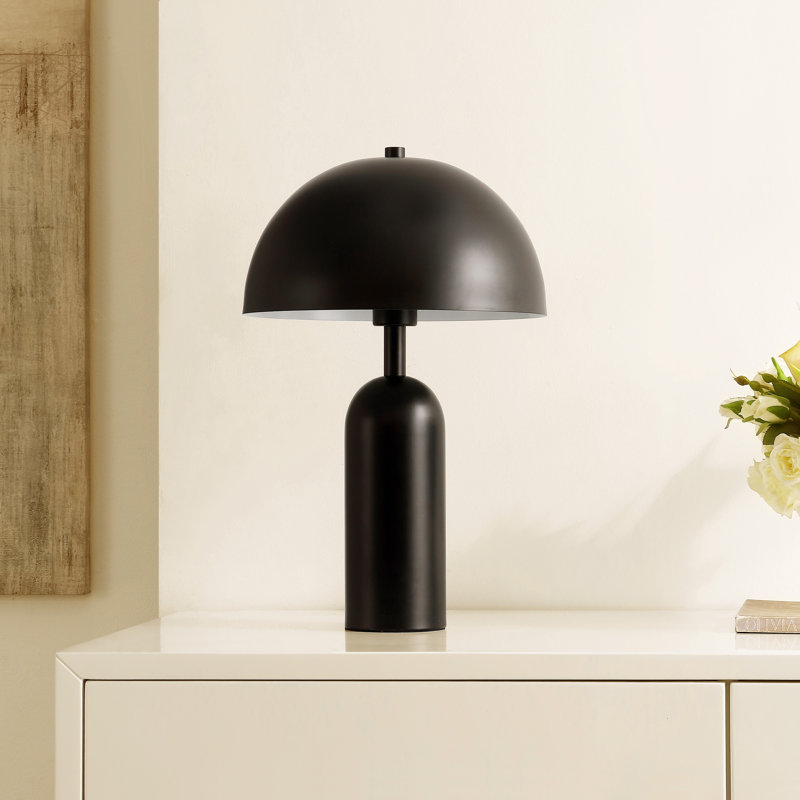
Enzo Metal Table Lamp
Solves the “one light for the whole room” problem — a slim metal base takes up almost no console real estate, and it doubles as your console’s tall anchor object from the 3-5-7 rule above.
Best paired with a warm 2700K bulb on your console or side table.
👉 Check Current Price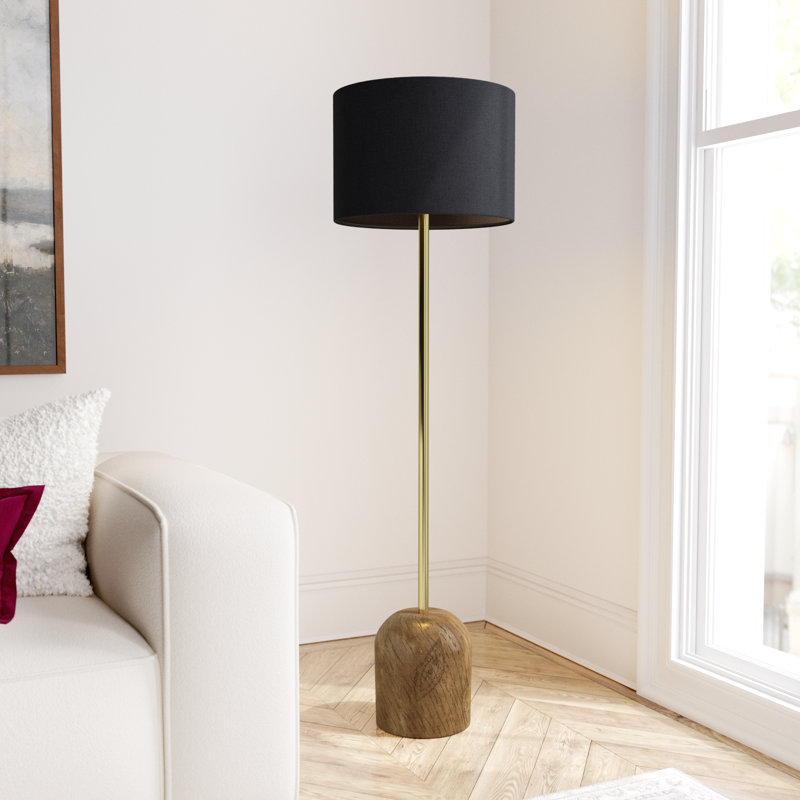
Angola Traditional Floor Lamp
Solves the dark-corner problem every small apartment has — a diffused shade throws warm, indirect light upward instead of a harsh downward beam, which is what makes a corner feel cozy instead of just lit.
Best in the corner farthest from your window, angled toward the ceiling.
👉 Check Current PriceBedroom & Dining Breakdowns for a Modern Small Apartment
Bedroom: Anchor First, Nightstands Second
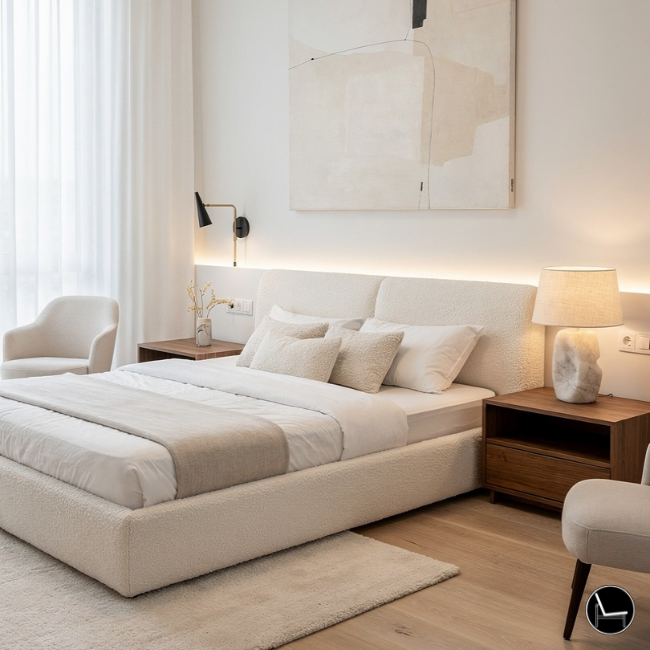
In a small bedroom, the bed is the anchor and should sit 24 inches minimum from each side wall for walking clearance. If you can’t hit 24 inches on both sides, push the bed frame against one wall and use a single, slim nightstand on the open side only.
- Step 1: Choose a platform bed with exposed legs — it reads lighter than an upholstered base that touches the floor.
- Step 2: Use a nightstand no deeper than 14 inches so it doesn’t eat the walking path.
- Step 3: Hang a single pendant or wall sconce instead of a nightstand lamp if your nightstand is under 12 inches wide — it frees the surface for a glass of water and your phone, nothing else.
Dining: The Round-Table Advantage
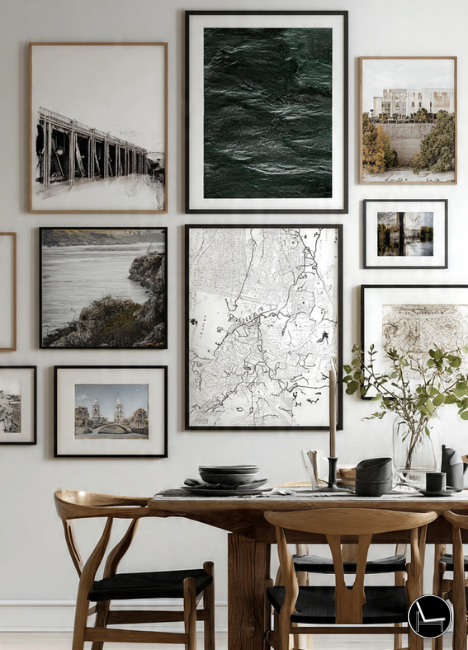
A round pedestal dining table seats the same number of people as a rectangular table in roughly 20% less floor space, because there are no corners eating clearance — making it the better default for a modern small apartment dining zone.
- Step 1: Leave 36 inches of clearance behind every chair for someone to pull out and sit down.
- Step 2: Choose upholstered chairs that tuck fully under the table lip when not in use, so the dining zone visually disappears between meals.
- Step 3: Hang a pendant light 30-34 inches above the table surface, centered, to define the zone without needing a rug or a wall to separate it from the living area.
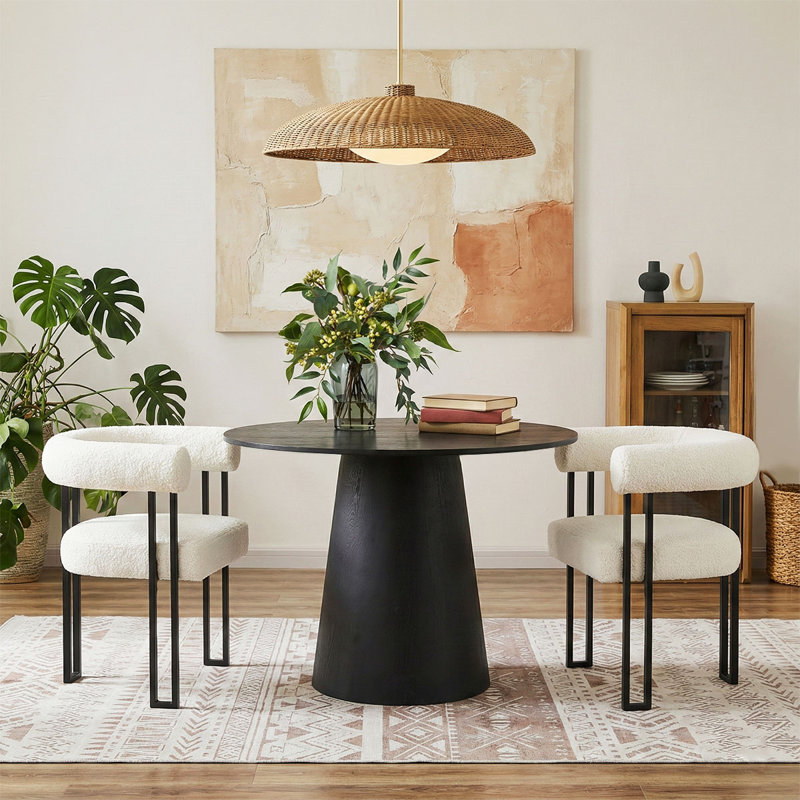
Metoyer Round Pedestal Dining Set
Solves the open-concept dining problem — the pedestal base means no table legs to navigate around, and the upholstered chairs tuck flush so the whole zone visually clears when it’s not mealtime.
Best for dining zones under 100 square feet, seats 4 comfortably.
👉 Check Current PriceRenter-Friendly Solutions for a Modern Small Apartment

Most small-apartment guides assume you can drill, paint, and mount freely. If you’re renting your modern small apartment, you need lease-safe versions of the same fixes — command strips rated for real weight, tension-mounted pieces, and removable finishes that get your deposit back.
Why it works: A renter who follows generic advice and drills into a wall she doesn’t own risks a deposit deduction that costs more than the decor did. Lease-safe alternatives solve the exact same visual problems with zero permanent damage, so the styling holds up whether you’re in the unit for one year or five.
No-Drill Fixes, Room by Room
- Step 1 (Wall art): Use heavy-duty picture-hanging strips rated for at least 16 lbs per set for anything under 24×36 inches — they remove clean and hold real frame weight, not just paper prints.
- Step 2 (Shelving): Choose tension-rod shelving or over-the-door units in closets and bathrooms instead of wall-mounted brackets, which almost always require anchors.
- Step 3 (Lighting): Swap a hardwired overhead fixture for a plug-in pendant kit routed along the ceiling with adhesive clips — same layered-light result from the lighting section above, zero electrical work.
- Step 4 (Flooring): Use rug tape or a rug pad with grip backing instead of tacking a rug down, so it stays put on hardwood without leaving marks.
- Step 5 (Backsplash or accent walls): Peel-and-stick tile or removable wallpaper gets you the accent-wall look from the “what to do instead” list below without touching the lease’s paint clause.
Photograph every wall before you hang anything. If a landlord ever disputes a hole, dated photos showing hanging-strip residue (not spackle) are your proof it was removable.
Solving Real Constraints in a Modern Small Apartment
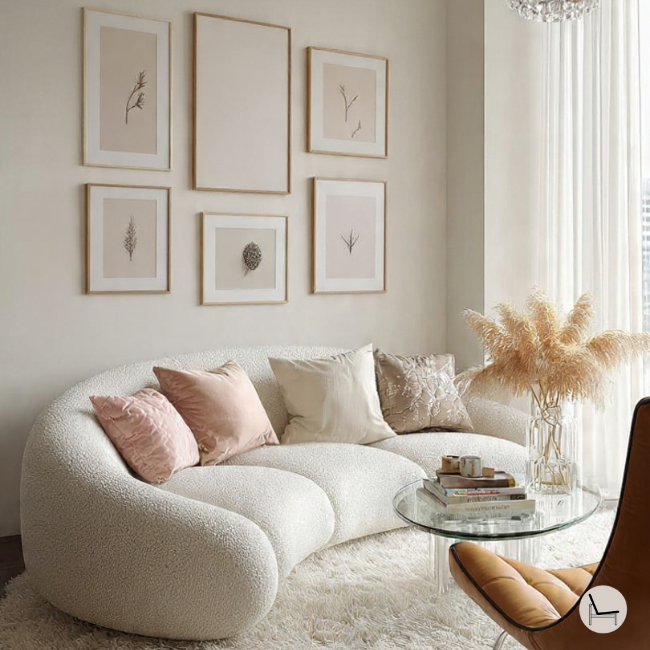
Generic small-space content treats every tiny apartment the same. It isn’t — a modern small apartment with one window, a unit with no coat closet, and a room with 8-foot ceilings each need a different fix, not the same mirror-and-plant advice repeated three times.
Low Ceilings (Under 8.5 Feet)
Low ceilings make furniture feel like it’s pressing into the room. Fix it by choosing furniture under 30 inches tall wherever possible, hanging curtains from ceiling height rather than window-frame height, and using vertical stripes or tall, narrow art to pull the eye upward instead of sideways.
No Coat Closet or Entry Storage
Skip the “just add a console” advice — most true entryways in small apartments don’t have room for one. Use a slim wall-mounted hook rail (12 inches of depth or less) at 60 inches high, paired with a single low bench or stool under 16 inches deep for shoes, so the entry does its job in under 2 square feet of floor space.
Studio Apartments (Sleep and Lounge Sharing One Room)
When your bed and your living room share a footprint, use the bookcase from the storage section above as a room divider instead of pushing it flush to a wall. Position it perpendicular to the wall, 6 feet or more from the entry, so it visually splits “sleep zone” from “lounge zone” without a real wall — the same trick studio-apartment designers use to sell a one-room unit as two.
Single-Window Rooms (Low Natural Light)
Skip cool-white bulbs entirely here — they read as clinical without daylight to balance them. Stick to the 2700K warm bulbs from the lighting section, add one mirror directly across from the window (not at an angle) to bounce the light you do have, and choose sheer, light-colored curtains over blackout panels unless you specifically need them for sleep.
Before & After: A Real Modern Small Apartment Reset

Here’s the Anchor-Zone Method applied to one real 480-square-foot studio living corner — the same fixes from every section above, side by side.
- Boxy sofa pushed flush into the corner, blocking the walk path
- Rug floating under just the coffee table
- Single overhead light, no lamps
- Console cluttered with mail, remotes, and mismatched frames
- Bare wall behind the sofa with no depth or focal point
- Curved sofa floated 5 inches off the wall, sized to 65% of wall width
- 8×10 rug under all seating legs, 8″ of bare floor at the edges
- Task lamp + floor lamp added on separate switches from the overhead
- Console styled to a 3-5-7 object count, mail moved to a closed box
- One leaning framed print added behind the console vignette
What NOT to Do in a Modern Small Apartment
Most small-apartment advice online focuses on tricks (mirrors, white paint) instead of the actual furniture-scale mistakes that make a room feel cramped. Here’s what to fix first.
Don’t Do This
- Push every piece of furniture flush against every wall
- Buy a rug that “floats” under just the coffee table
- Rely on one overhead ceiling light for the whole room
- Match every wood tone in the room exactly
- Hang art in a tight cluster with no breathing room
- Choose a sofa deeper than 36 inches for a room under 12 feet wide
Do This Instead
- Float furniture 4-6 inches off the wall where space allows
- Size the rug so at least the front legs of seating sit on it
- Layer ambient, task, and accent light on separate switches
- Mix 2-3 complementary wood tones for depth
- Leave 6-8 inches of breathing room around any wall art
- Cap sofa depth at 34 inches and let the curve do the work
Designer’s Cheat Sheet for a Modern Small Apartment
- ◆ 30″ min walking clearance
- ◆ 14-18″ sofa-to-coffee-table gap
- ◆ 36″ clearance behind dining chairs
- ◆ 6-8″ breathing room around wall art
- ◆ Anchor = 60-70% of zone width
- ◆ Sofa depth under 34″ in narrow rooms
- ◆ Nightstand depth under 14″
- ◆ Console styling: 3-5-7 object count
- ◆ 2700-3000K bulbs throughout
- ◆ 300-450 lumens for task lighting
- ◆ 3 light layers per zone, separate switches
- ◆ Pendant 30-34″ above dining table
- ◆ 60% seating / 30% path / 10% accents
- ◆ Coffee table height within 2″ of seat height
- ◆ Round table = ~20% less floor space than rectangular
- ◆ Rug: front legs of every seat minimum
- ◆ Hanging strips rated 16 lbs+ for art
- ◆ Tension rods over wall-mounted brackets
- ◆ Rug tape instead of tack-down pads
- ◆ Peel-and-stick over paint or tile
- ◆ Furniture under 30″ for low ceilings
- ◆ Hang curtains at ceiling height
- ◆ Entry hook rail: 60″ high, 12″ deep max
- ◆ Mirror opposite window, not angled
- 01Interior Design Style Quiz
- 02Timeless Paint Colors That Never Go Out of Style
- 03Create Your Perfect Ergonomic Home Office: A Complete Guide
- 04Must-Have Accessories for Guys: The Secret to a Stylish Space
- 05Modular Sofas for Small Spaces: Brilliant Solutions for Compact Living
- 06Bathroom Peel and Stick Wallpaper Ideas: 7 Designer Tricks That Look High-End
Ready to Style Your Space?
Browse the full product roundup above or take the style quiz to find your direction.
Take the Style QuizFAQ: Modern Small Apartment Decorating
Your Modern Small Apartment, Finished
None of this requires a bigger apartment or a bigger budget — a modern small apartment just requires a system. Anchor each zone, cap your console at 3-5-7 objects, layer your light three ways, and size your furniture to the room you actually have instead of the room in the listing photo. Start with one zone this weekend. Tape the anchor piece’s footprint on the floor, live with it for two days, and build out from there.
CATCH THE LATEST IN HOME DECOR TRENDS:
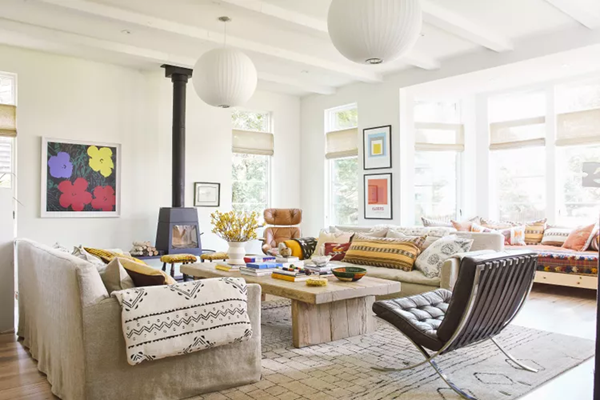
Steal These 16 Expert-Approved Decorating Secrets

How To Accessorize Your Living Room
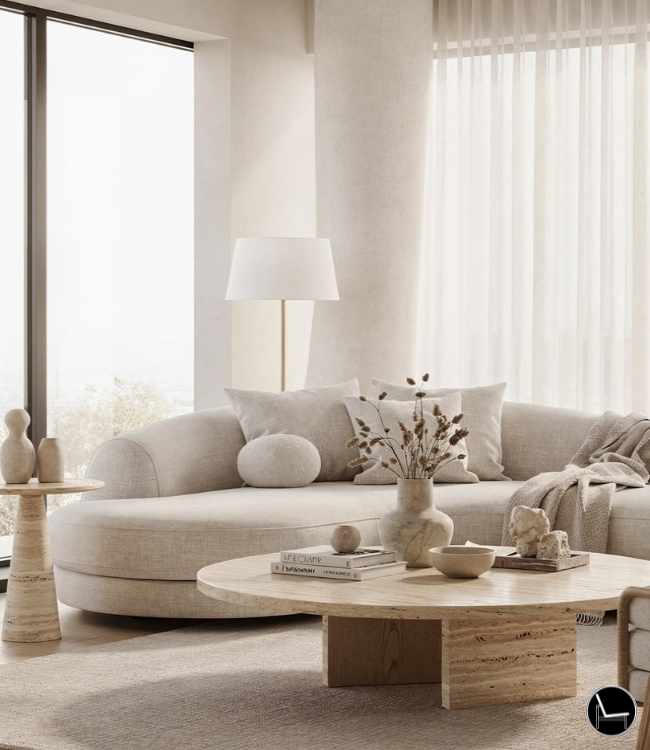
How to Make a Small Room Appear Bigger
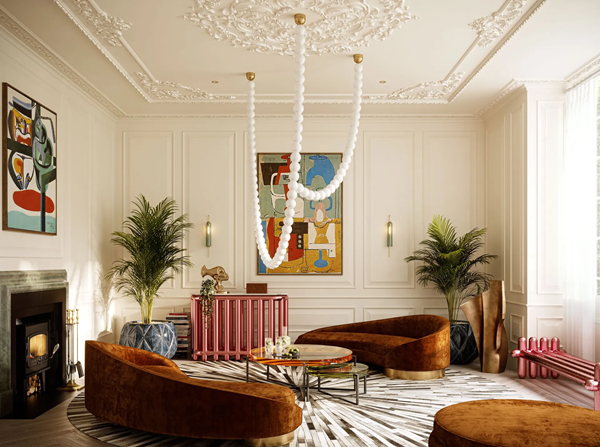
How to Make Your Home Look Expensive
GET CAUGHT UP ON ALL THE INSPIRING DECOR TIPS:
18 Fresh Decorating Ideas To Update Your Fireplace
How to Make a Gallery Wall: The Complete Step-by-Step Guide (Even If You’ve Never Hung a Picture)
